Installation plan · Board and Batten
How to Install Board and Batten Wall Molding Along a Staircase
Plan a board and batten installation with a dated workflow, material checklist, and links to related catalog guides.
Project calculator
Overview
Vertical battens spaced 16 in apart under a horizontal top rail, built from flat MDF boards. Farmhouse, craftsman and mudroom walls.
Why on stairs need a plan
Vertical battens spaced 16 in apart under a horizontal top rail, built from flat MDF boards. Measure the stair angle with an angle finder.
Building the board and batten pattern
Fix the top rail level first, then hang the battens from it at 16 in spacing. Start from the center of the wall so the end gaps match.
Wall elevation
Living Room wall sizes: board and batten accent wall layout
| Wall width | Battens | Batten height | Board incl. waste | Spacing |
|---|---|---|---|---|
| 12 ft | 10 | 88 in | 32.63 m | 16 in |
| 15 ft | 13 | 88 in | 42.02 m | 16 in |
| 18 ft | 15 | 88 in | 48.95 m | 16 in |
Cut list for a 15 ft wall
| Piece | Quantity | Length |
|---|---|---|
| Vertical batten | 13 | 88 in |
| Top rail | 1 | 15 ft run |
| Mid rail | 1 | 15 ft run |
Steps: on stairs
order: 1; text: Measure the stair angle with an angle finder.; items: Angle finder · Laser level · Miter box · Painter's tape
order: 2; text: Run the chair rail parallel to the stair stringer at the same height above each step nose.; items: Angle finder · Laser level · Miter box · Painter's tape
order: 3; text: Make frame tops and bottoms follow the stair angle; vertical sides stay plumb.; items: Angle finder · Laser level · Miter box · Painter's tape
order: 4; text: Cut the angled corners at half the stair angle plus 45 degrees, dry-fit, then fix.; items: Angle finder · Laser level · Miter box · Painter's tape
Pre-cut kits for this wall
Pre-cut kits that fit this project. Open a kit for photos, options and pricing.
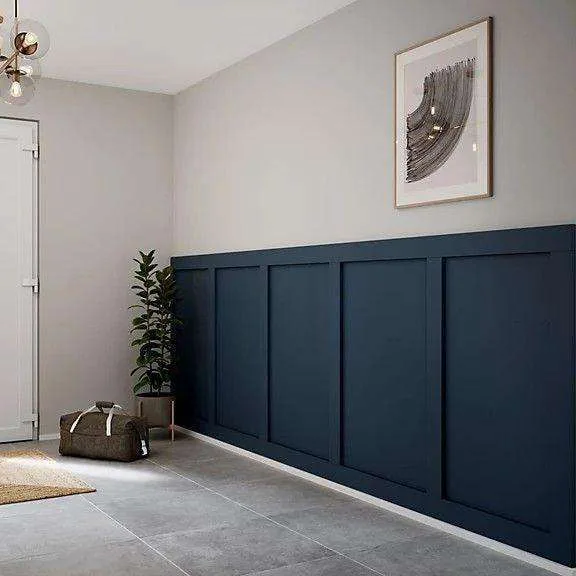 01 / KIT
Shaker Board and Batten Grid Wainscoting Kit, 1 to 5 Sets | Self-Adhesive Easy Installation
From $69.80
View kit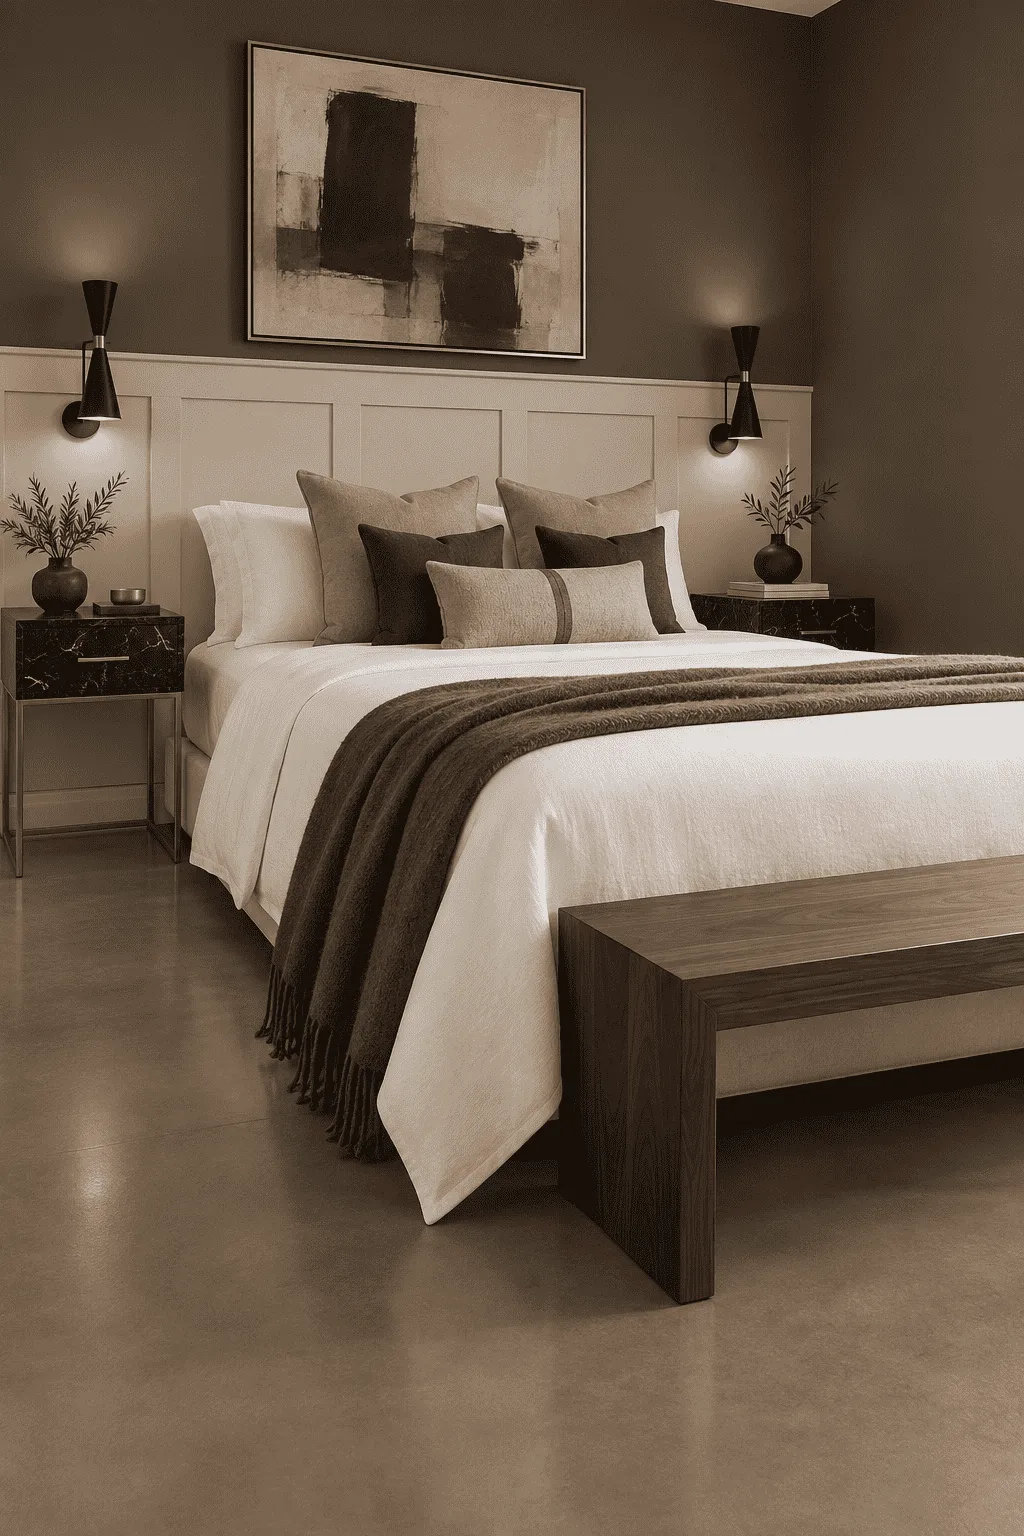 02 / KIT
Shaker Wall Paneling Kit, 75 mm Boards | Pre-Cut MDF Easy Installation
From $250.00
View kit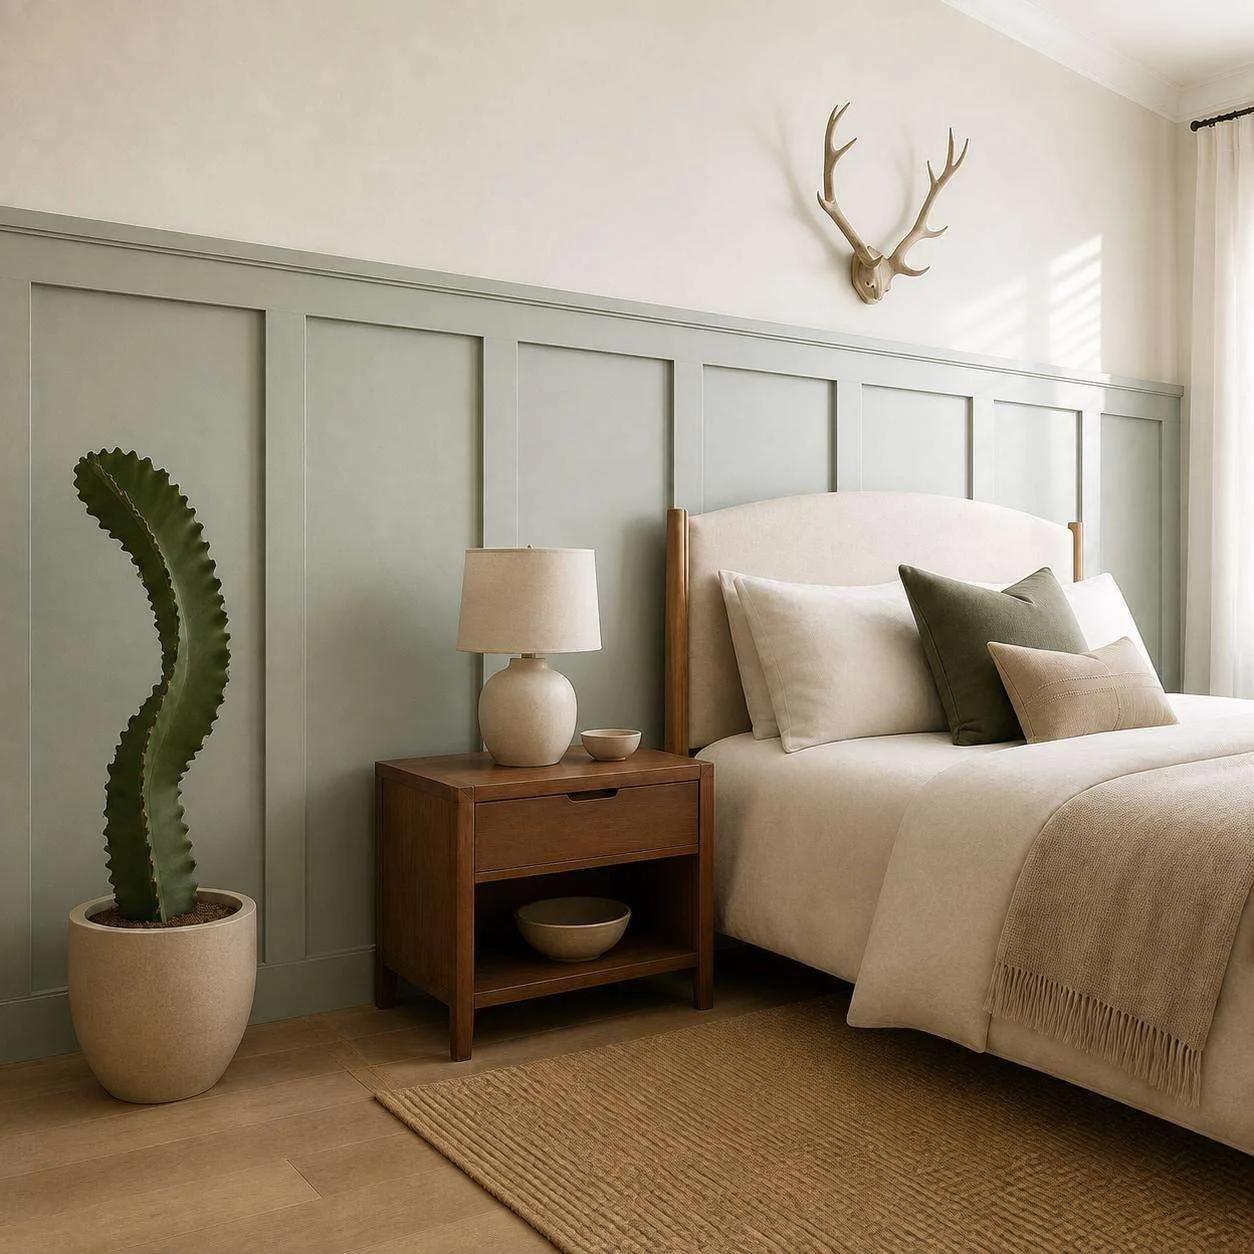 03 / KIT
Decorative Wall Panels, Shaker Square Grid Kit | Pre-Cut Paintable MDF
From $270.00
View kit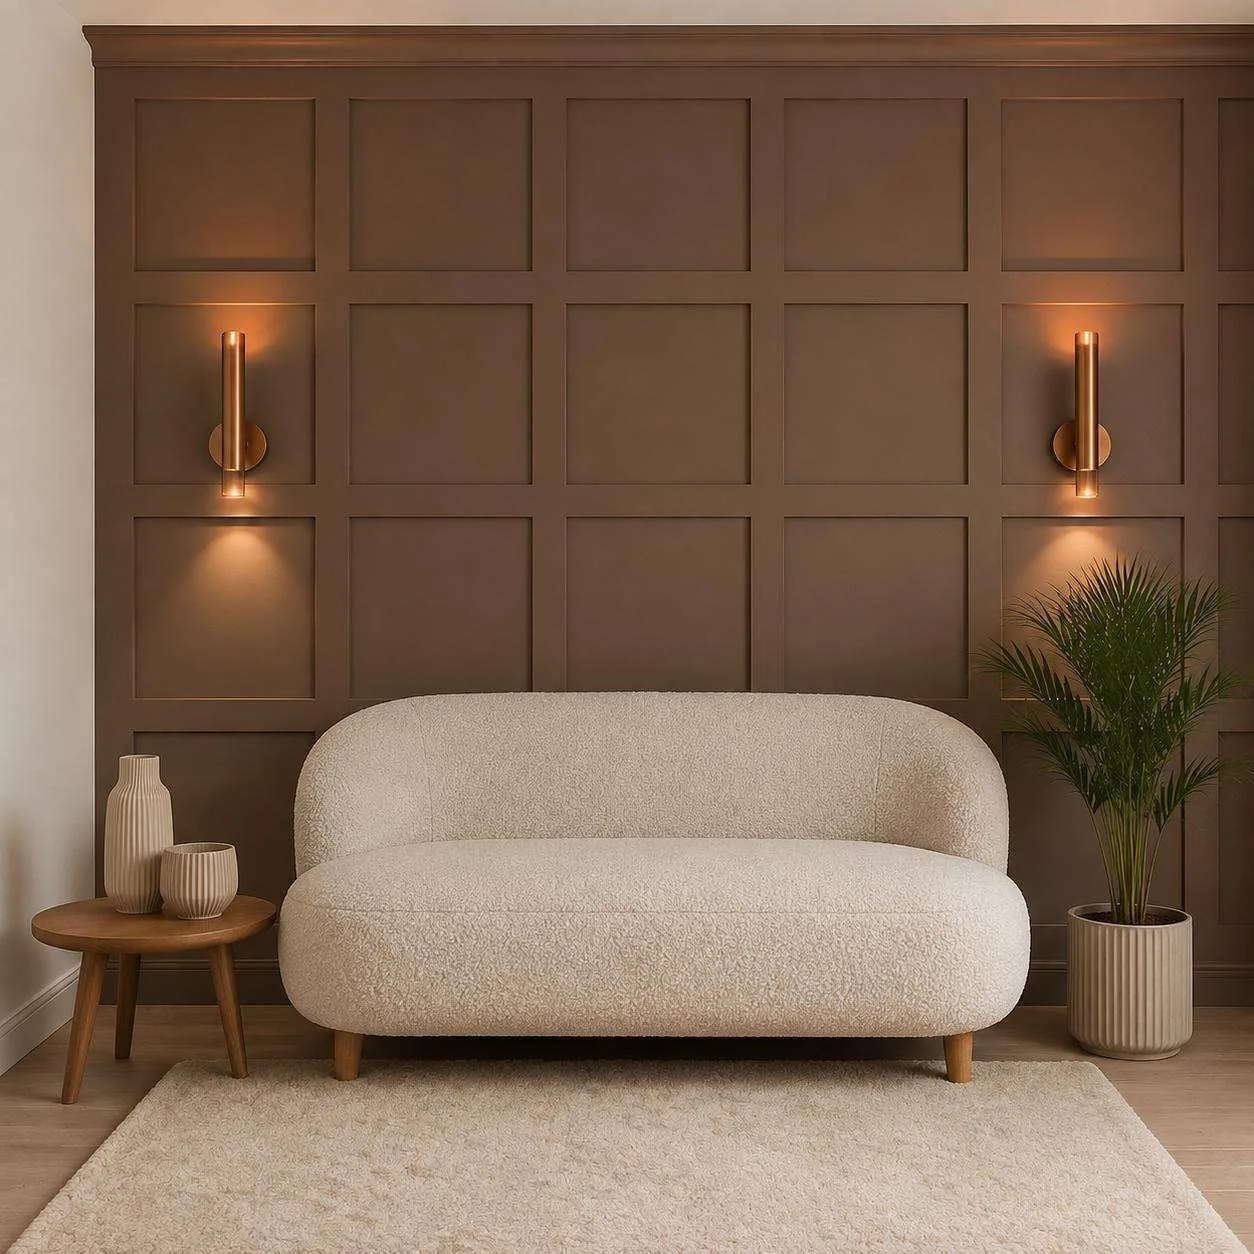 04 / KIT
Square Grid Board and Batten Accent Wall Kit | Pre-Cut MDF Easy Installation
From $252.41
View kit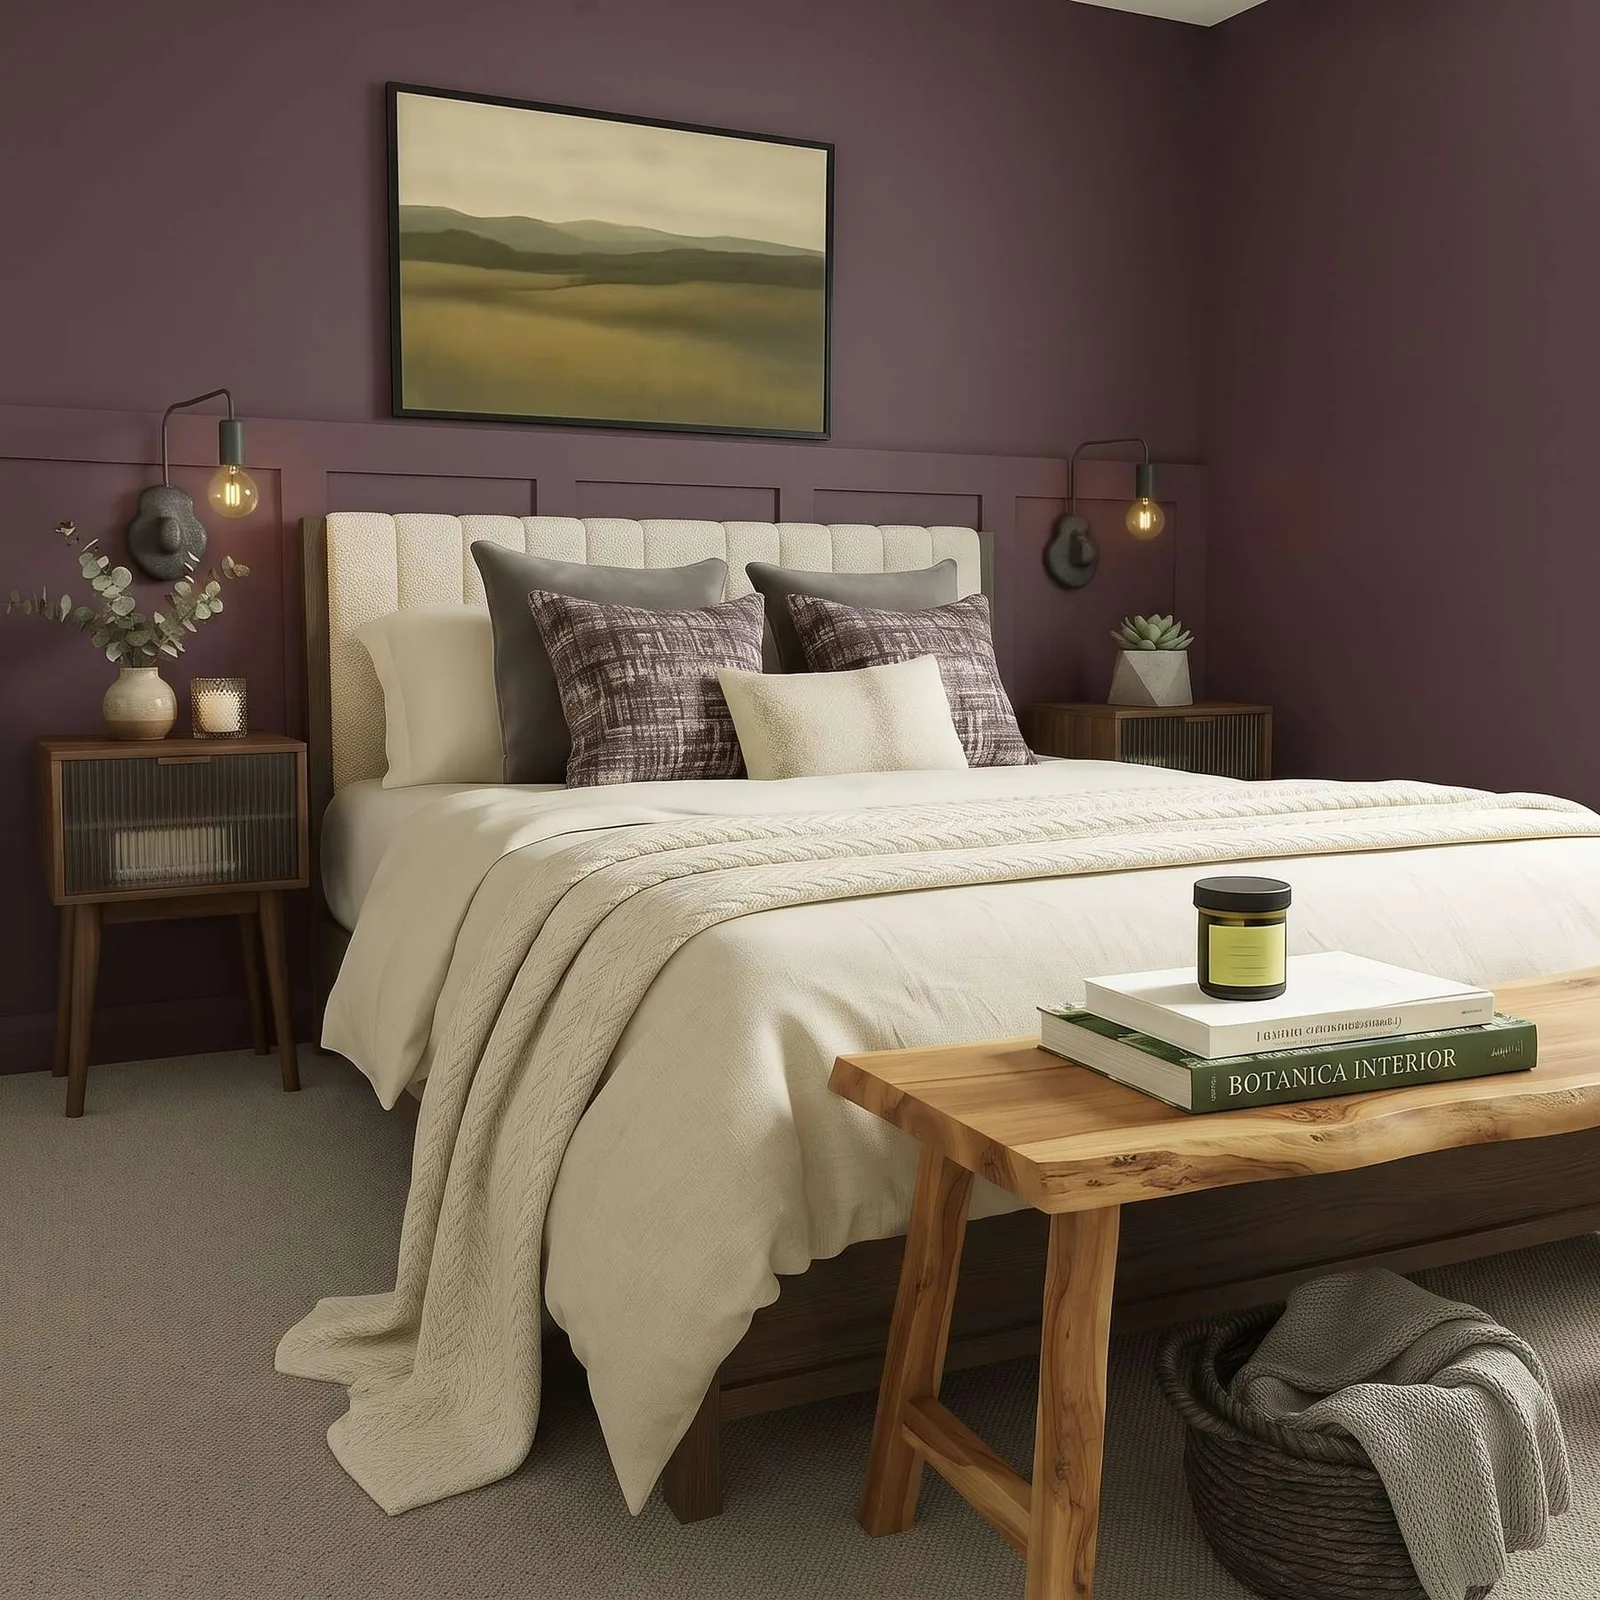 05 / KIT
Shaker MDF Paneling, Long-Lasting Pre-Cut for Easy Installation | Unprimed Wall Molding W:75mm x T:8mm
From $307.00
View kit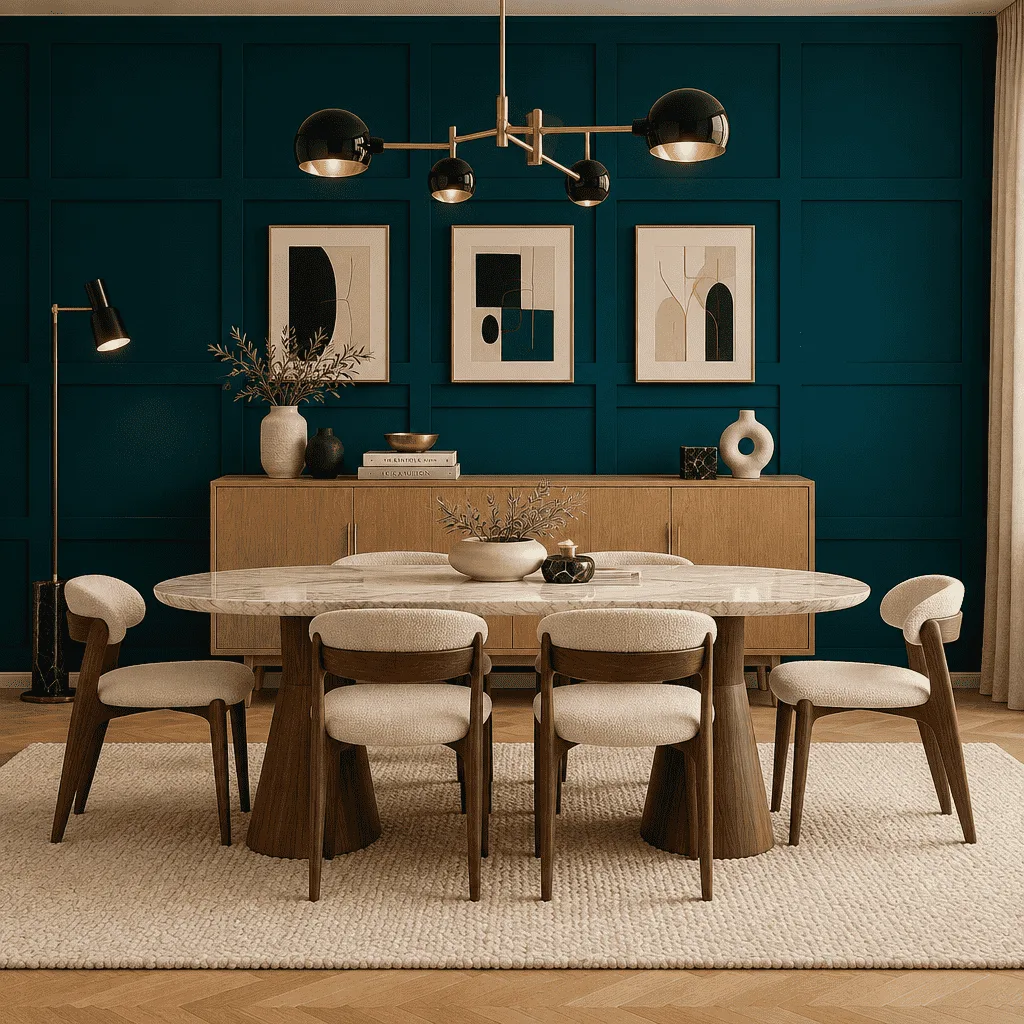 06 / KIT
DIY Hassle-Free Board & Batten Wall Makeovers | Pre-Cut MDF Panels for Easy Installation W:75mm x T:8mm
From $515.00
View kitQuestions
How many battens for a 15 ft wall?
13 battens at 16 in spacing, plus a top rail across the 15 ft run.
How high should the chair rail be in a living room?
About one third of the ceiling height: 32 in on an 8 ft ceiling, 36 in on 9 ft and 40 in on 10 ft. Center the layout on the sofa or TV rather than the wall when furniture is off-center.
Trace the details
Sources & dates
This is a planning workflow, not a substitute for the selected product manufacturer's installation, safety, fastening, or cure instructions.
- Paint color dataset (screen approximations; LRV calculated)Recorded November 11, 2026
- DecoMoldings product catalogRecorded November 11, 2026