Installation plan · Geometric
How to Install Geometric Wall Molding on Inside and Outside Corners
Plan a geometric installation with a dated workflow, material checklist, and links to related catalog guides.
Project calculator
Overview
Diagonal lines run corner to corner inside each panel, forming diamonds across the wall. A graphic statement wall in modern and mid-century rooms.
Why inside and outside corners need a plan
Diagonal lines run corner to corner inside each panel, forming diamonds across the wall. Frame corners are 45 degree miters; pre-cut kits arrive mitered.
Building the geometric pattern
Fix the outer frame, then run diagonals corner to corner. Each diagonal end is cut at the frame's angle; measure it once per frame size and reuse the cut.
Wall elevation
Living Room wall sizes: geometric accent wall layout
| Wall width | Frames per row | Frame width | Frame height (upper / lower) | Molding incl. 10% waste | 240 cm sticks | Chair rail pieces (300 cm) |
|---|---|---|---|---|---|---|
| 12 ft | 4 | 31 in | 50 / 21 in | 55.27 m | 24 | 2 |
| 15 ft | 5 | 31.2 in | 50 / 21 in | 69.28 m | 29 | 2 |
| 18 ft | 6 | 31.3 in | 50 / 21 in | 83.28 m | 35 | 2 |
Cut list for a 15 ft wall
| Piece | Quantity | Length |
|---|---|---|
| Frame top and bottom (lower row) | 10 | 31.2 in |
| Frame sides (lower row) | 10 | 21 in |
| Frame sides (upper row) | 10 | 50 in |
| Frame top and bottom (upper row) | 10 | 31.2 in |
| Diagonal pieces | 20 | 37.6 in |
| Chair rail | 2 | 300 cm lengths |
Steps: inside and outside corners
order: 1; text: Frame corners are 45 degree miters; pre-cut kits arrive mitered.; items: Miter box · Fine-tooth saw · Caulk · Painter's tape
order: 2; text: For a chair rail on an inside corner, cut both ends at 45 degrees and press them tight before the adhesive sets.; items: Miter box · Fine-tooth saw · Caulk · Painter's tape
order: 3; text: On outside corners, dry-fit both rail pieces first; caulk fills small gaps from walls that are not square.; items: Miter box · Fine-tooth saw · Caulk · Painter's tape
order: 4; text: Keep frames at least 3 to 4 in away from a corner so the margin looks deliberate.; items: Miter box · Fine-tooth saw · Caulk · Painter's tape
Pre-cut kits for this wall
Pre-cut kits that fit this project. Open a kit for photos, options and pricing.
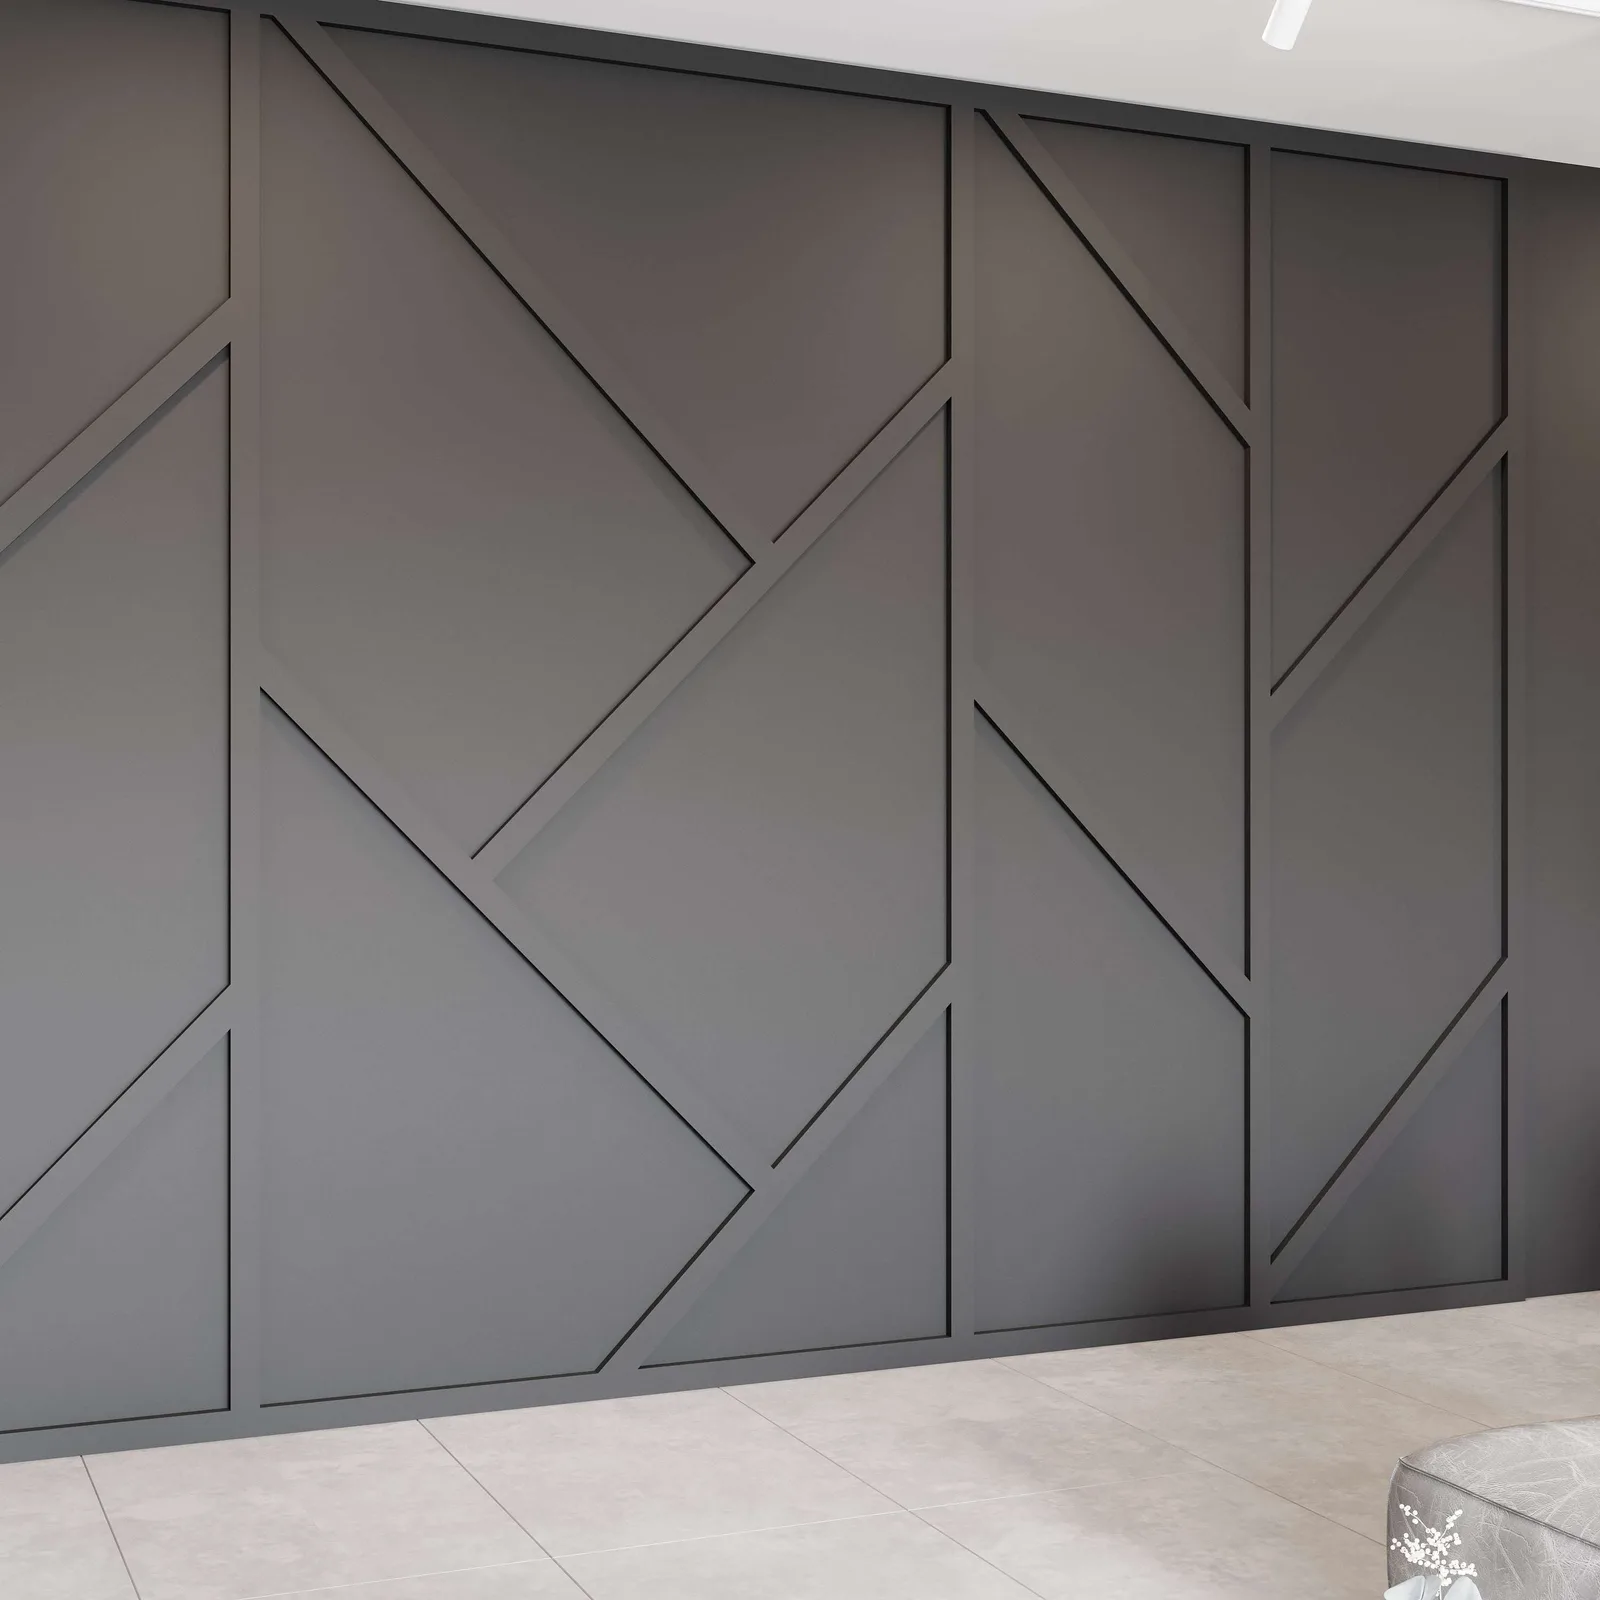 01 / KIT
Geometric Asymmetric Wall Molding Kit, Easy Installation for Living Areas | Pre-Cut & Primed
From $202.00
View kit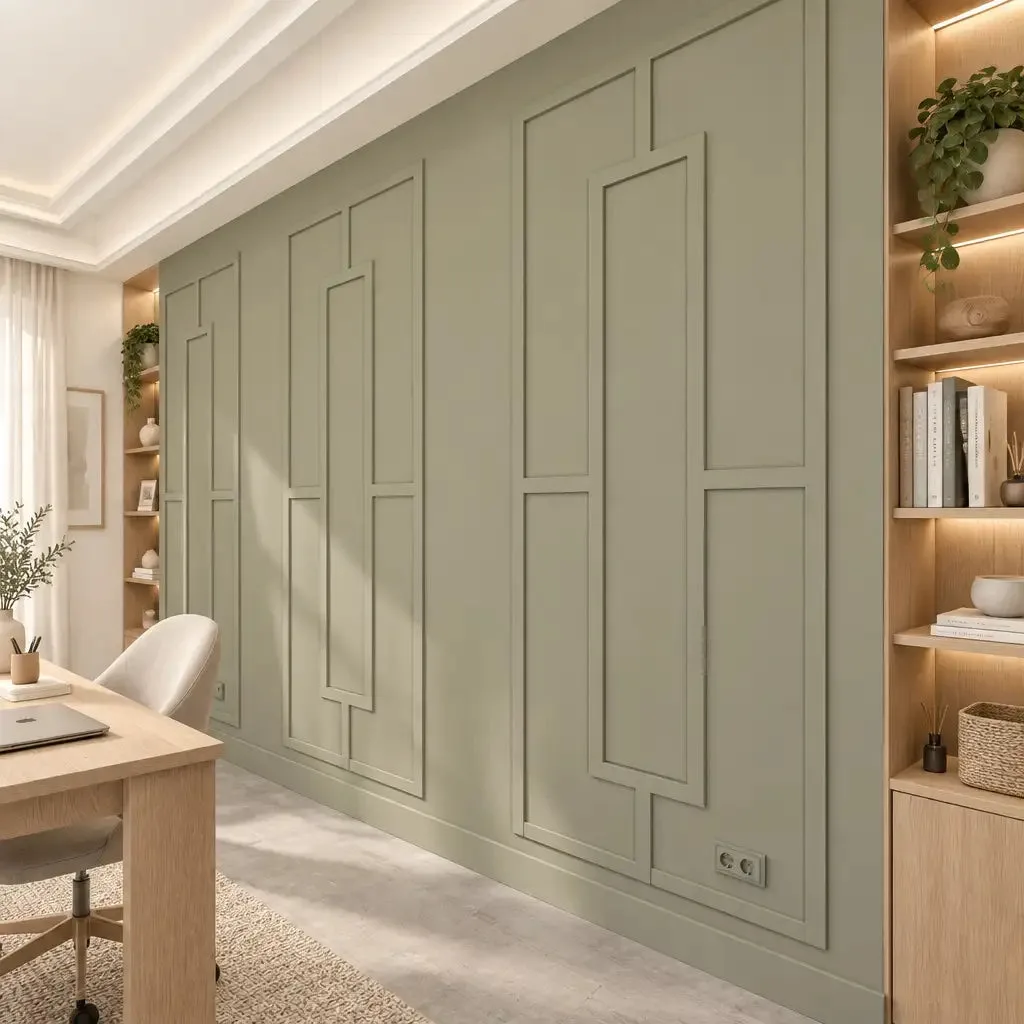 02 / KIT
Modern Geometric Wainscoting Design Wall Molding Kit, Ready to Assemble | Pre-Cut & Primed
From $103.00
View kit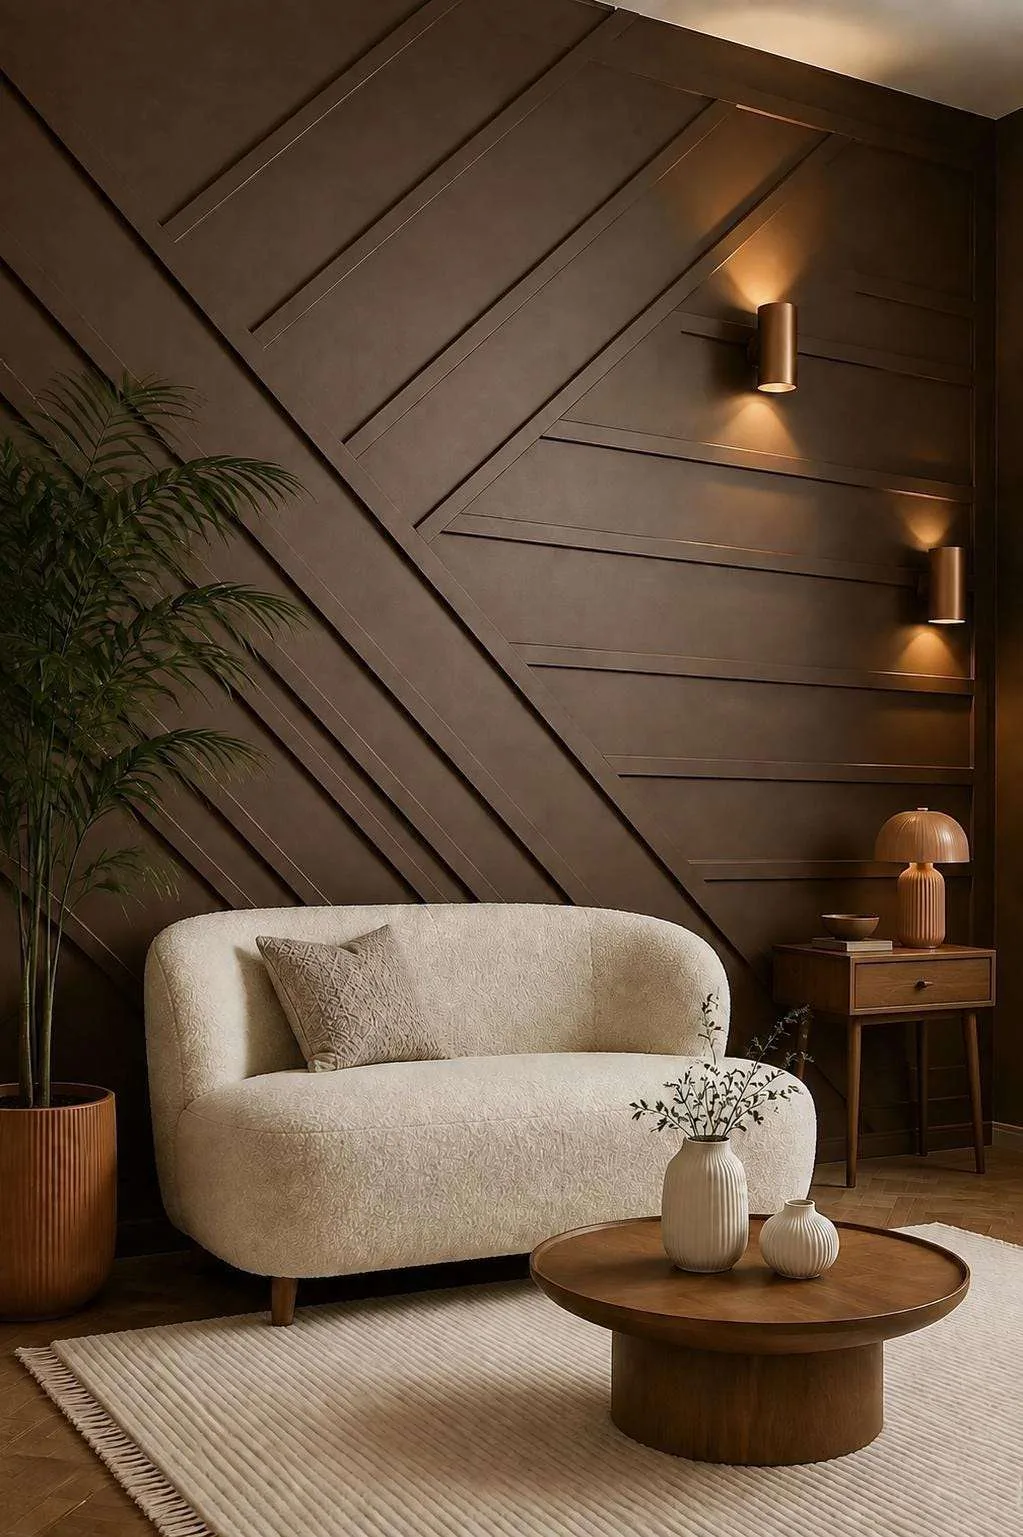 03 / KIT
Geometric Chevron Accent Wall Molding Kit, Pre-Cut | Easy Installation
From $232.74
View kitQuestions
How much molding do I need for a 15 ft living room wall with geometric frames?
About 69.28 m (227 linear ft) including a chair rail and 10% waste, which is 29 sticks of 240 cm. That assumes 5 frames per row, 31.2 in wide, on an 8 ft ceiling.
How high should the chair rail be in a living room?
About one third of the ceiling height: 32 in on an 8 ft ceiling, 36 in on 9 ft and 40 in on 10 ft. Center the layout on the sofa or TV rather than the wall when furniture is off-center.
Trace the details
Sources & dates
This is a planning workflow, not a substitute for the selected product manufacturer's installation, safety, fastening, or cure instructions.
- Paint color dataset (screen approximations; LRV calculated)Recorded November 11, 2026
- DecoMoldings product catalogRecorded November 11, 2026