answer · Accent Wall Molding
How to do a wood panel accent wall?
Plan accent wall molding by measuring the wall, choosing a repeatable layout, and marking every line before installation. Start with the usable wall area,
Project calculator
Answer
Plan accent wall molding by measuring the wall, choosing a repeatable layout, and marking every line before installation. Start with the usable wall area, note openings and obstacles, and sketch the complete arrangement before selecting pieces. Compare the required length with the page calculator and current product table, then round quantities up only after the final layout is confirmed. The polystyrene molding profile is 2.5 cm, with 4 cm available by order, and standard sticks are 240 cm long. Dry-check the proportions on the wall so narrow leftover gaps or crowded corners can be corrected before installation.
Plan the layout
Measure the usable width and height, subtract doors, windows, outlets, and fixed furniture, then draw the full pattern. Keep repeated gaps consistent and check how the layout ends at both corners. A centered or intentionally aligned design usually reads more clearly than a layout that leaves one narrow remainder.
Check quantities
Add the lengths of every horizontal, vertical, or curved run in the approved layout. Use the calculator and current product table on the related page instead of estimating from room area alone. The polystyrene molding profile is 2.5 cm, with 4 cm available by order, and standard sticks are 240 cm long. Confirm the final cut plan before converting the total length into an order quantity.
Related questions
How to do a wood panel accent wall?
Plan accent wall molding by measuring the wall, choosing a repeatable layout, and marking every line before installation. Start with the usable wall area, note openings and obstacles, and sketch the complete arrangement before selecting pieces. Compare the required length with the page calculator and current product table, then round quantities up only after the final layout is confirmed. The polystyrene molding profile is 2.5 cm, with 4 cm available by order, and standard sticks are 240 cm long. Dry-check the proportions on the wall so narrow leftover gaps or crowded corners can be corrected before installation.
Accent Wall Molding kits for this project
Pre-cut kits that fit this project. Open a kit for photos, options and pricing.
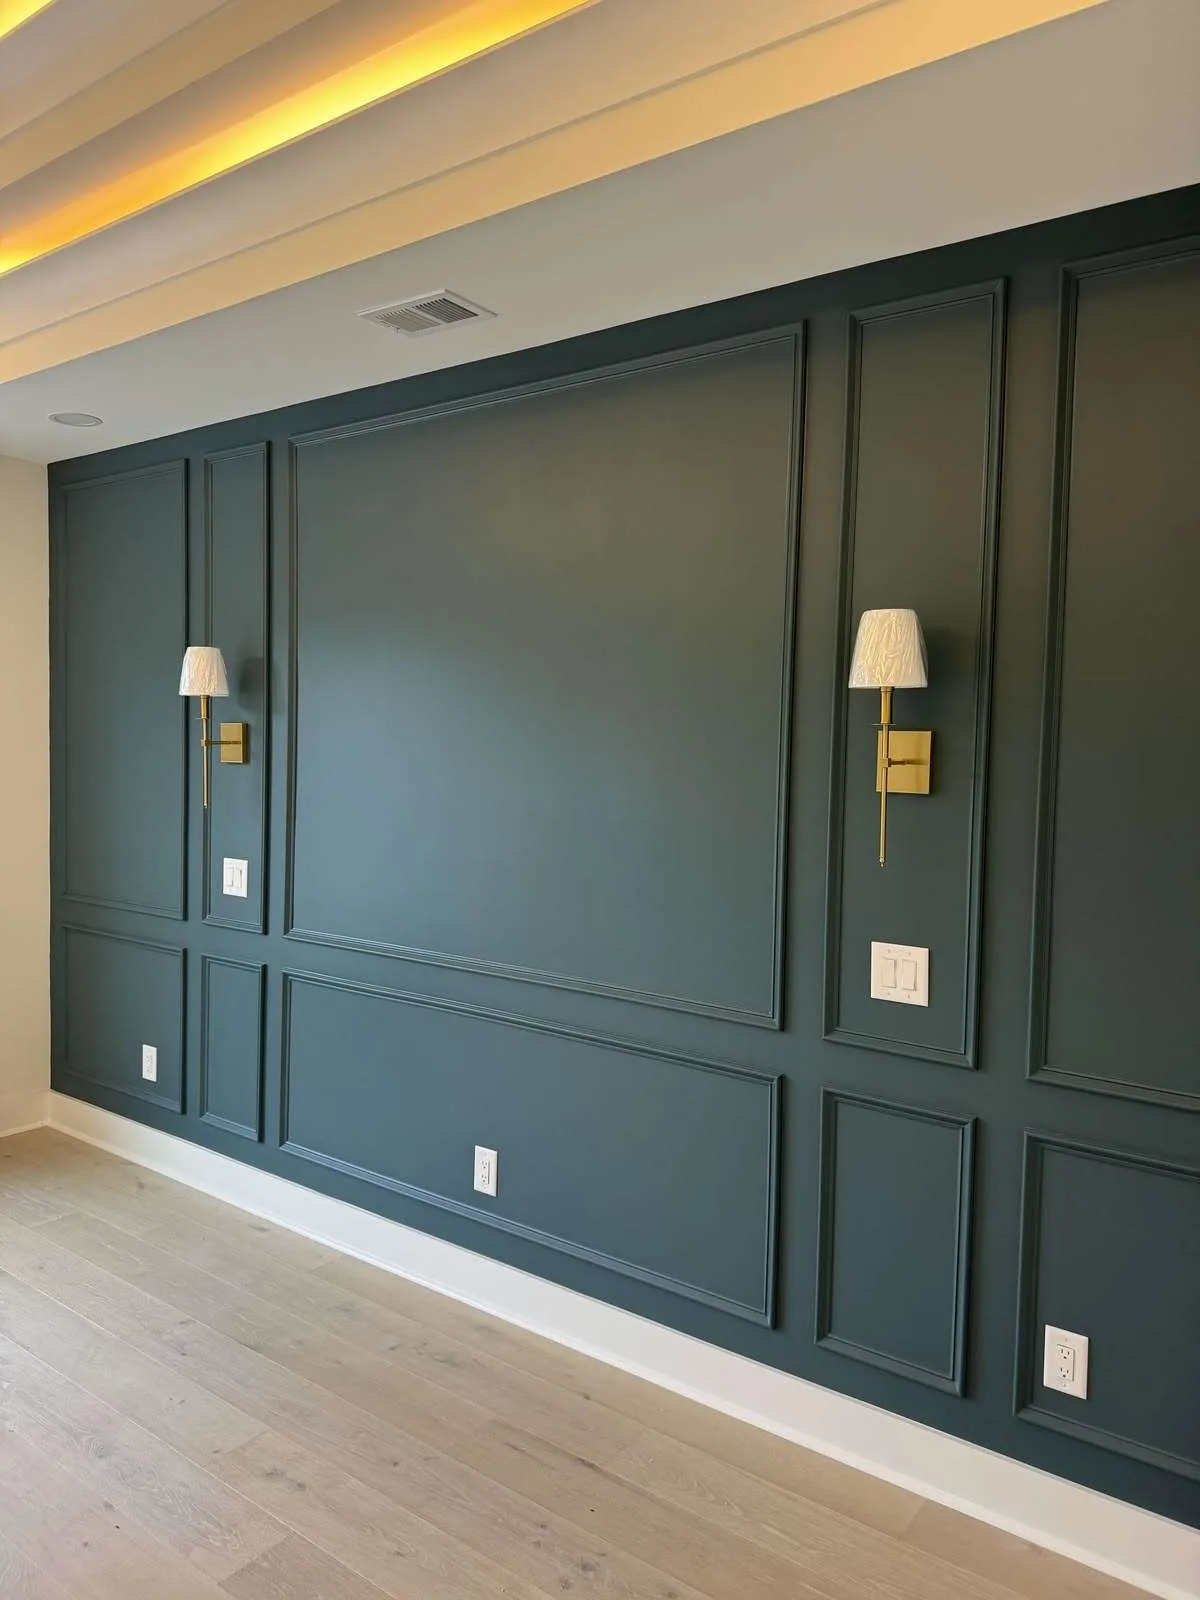 01 / KIT
Accent Wall Panels Kit, 3 Upper & 2 Bottom Nested Frames | Self-Adhesive Pre-Cut
From $220.00
View kit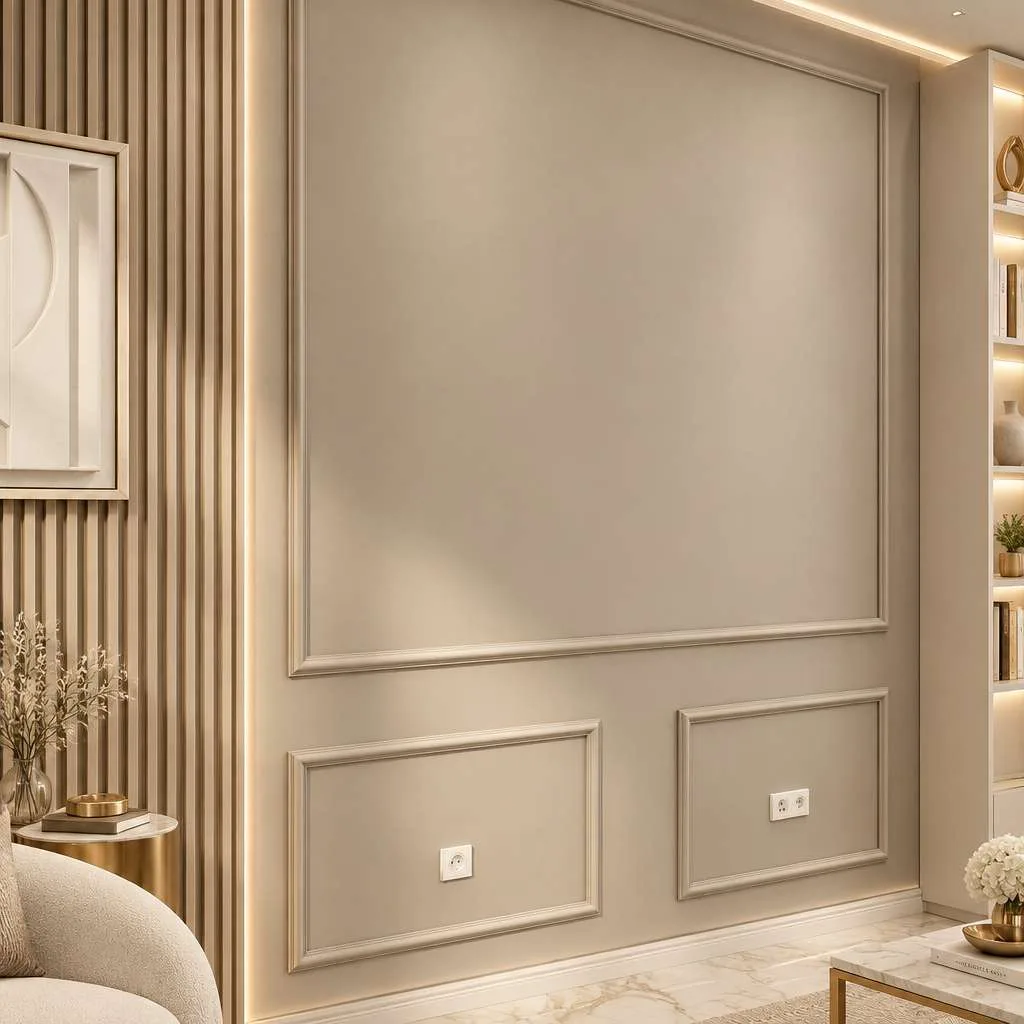 02 / KIT
Wainscoting Accent Wall Kit: Effortless Elegance with Precut Factory Primed Wall Molding, Create 1 Upper and 2 Bottom Frames
From $123.00
View kit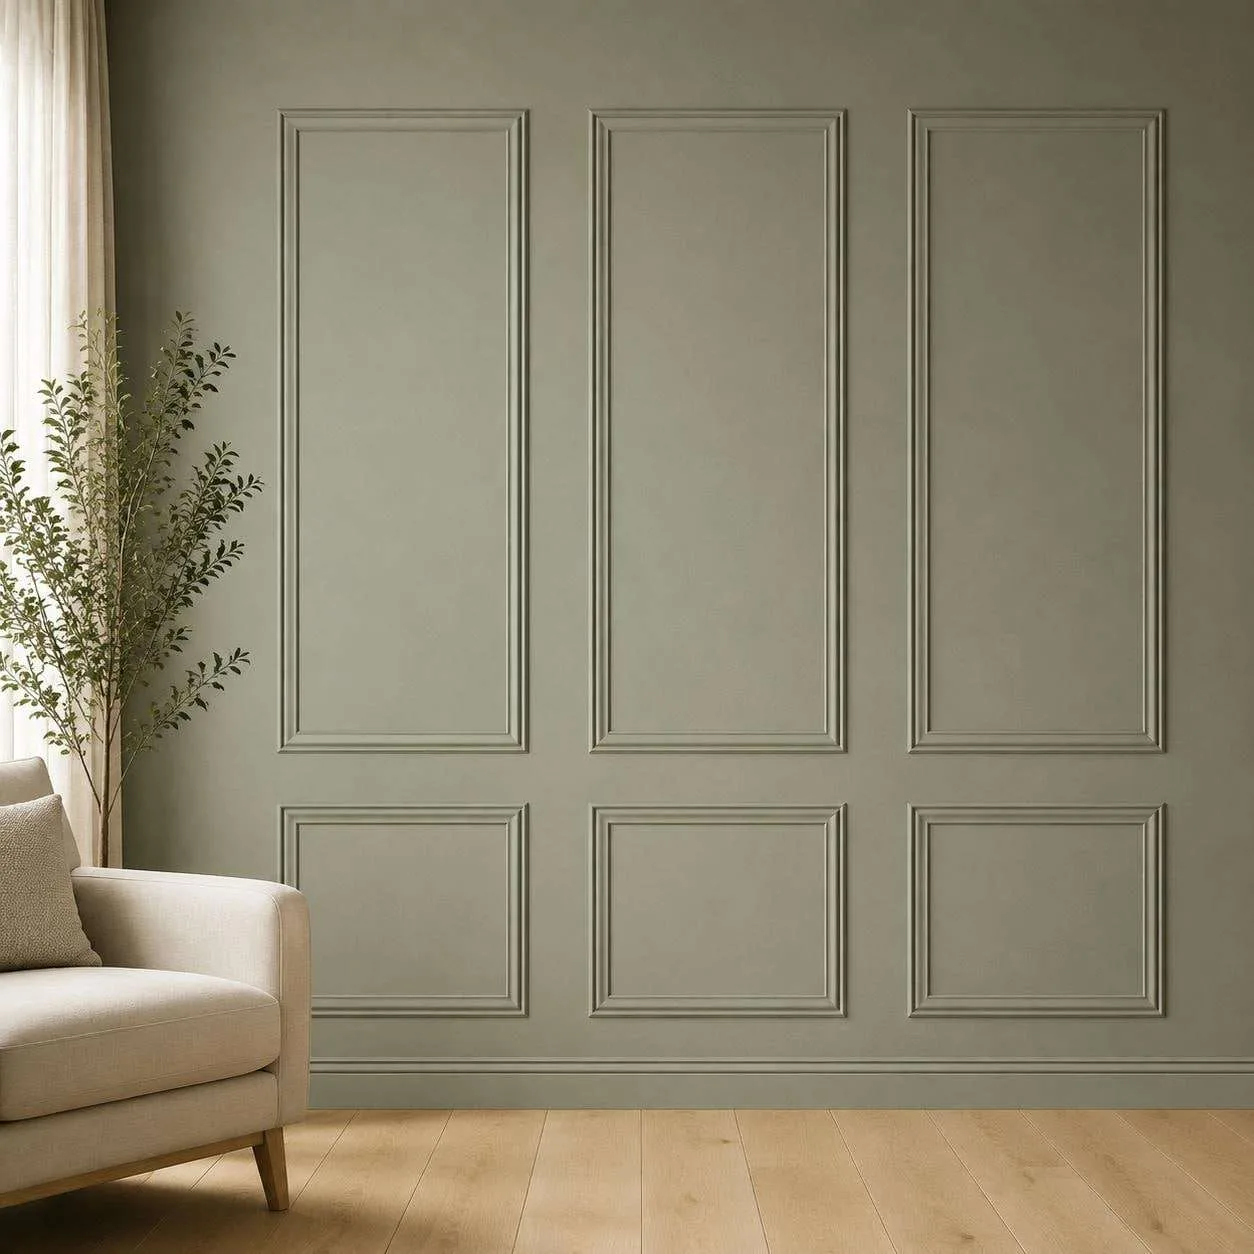 03 / KIT
Entryway Accent Picture Frame Molding Set, 1 to 5 Panels Kits | Easy Installation
From $51.25
View kit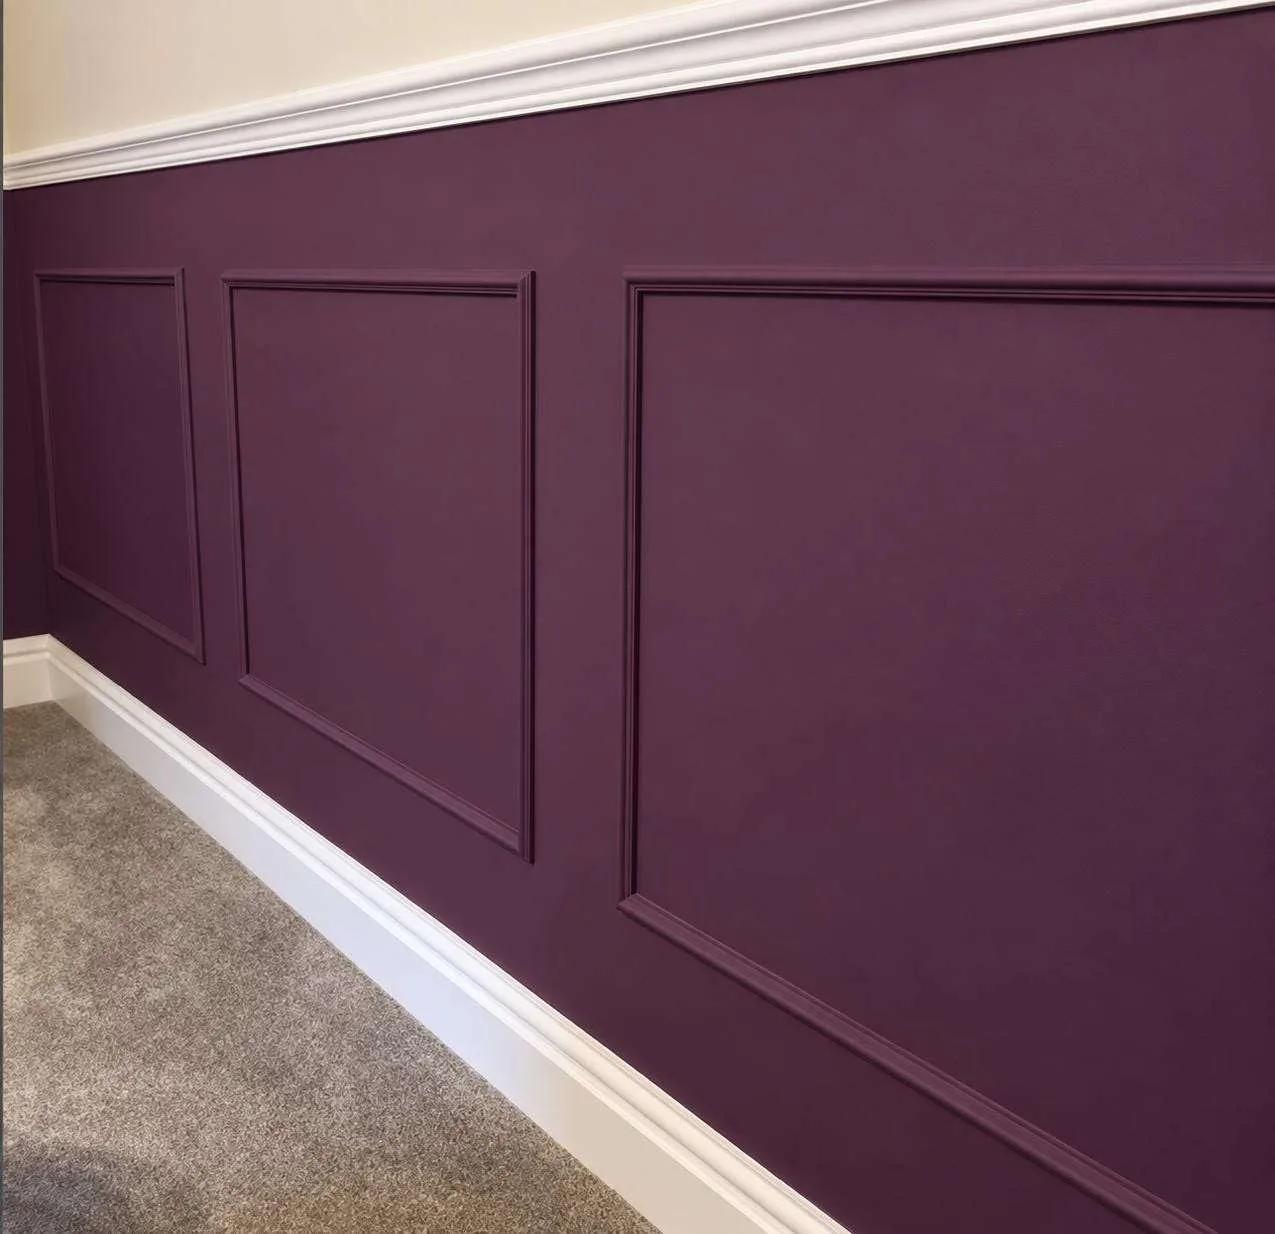 04 / KIT
Peel and Stick Wainscoting Accent Wall Molding Kit, 2 to 4 Panels | Easy Installation
From $47.12
View kit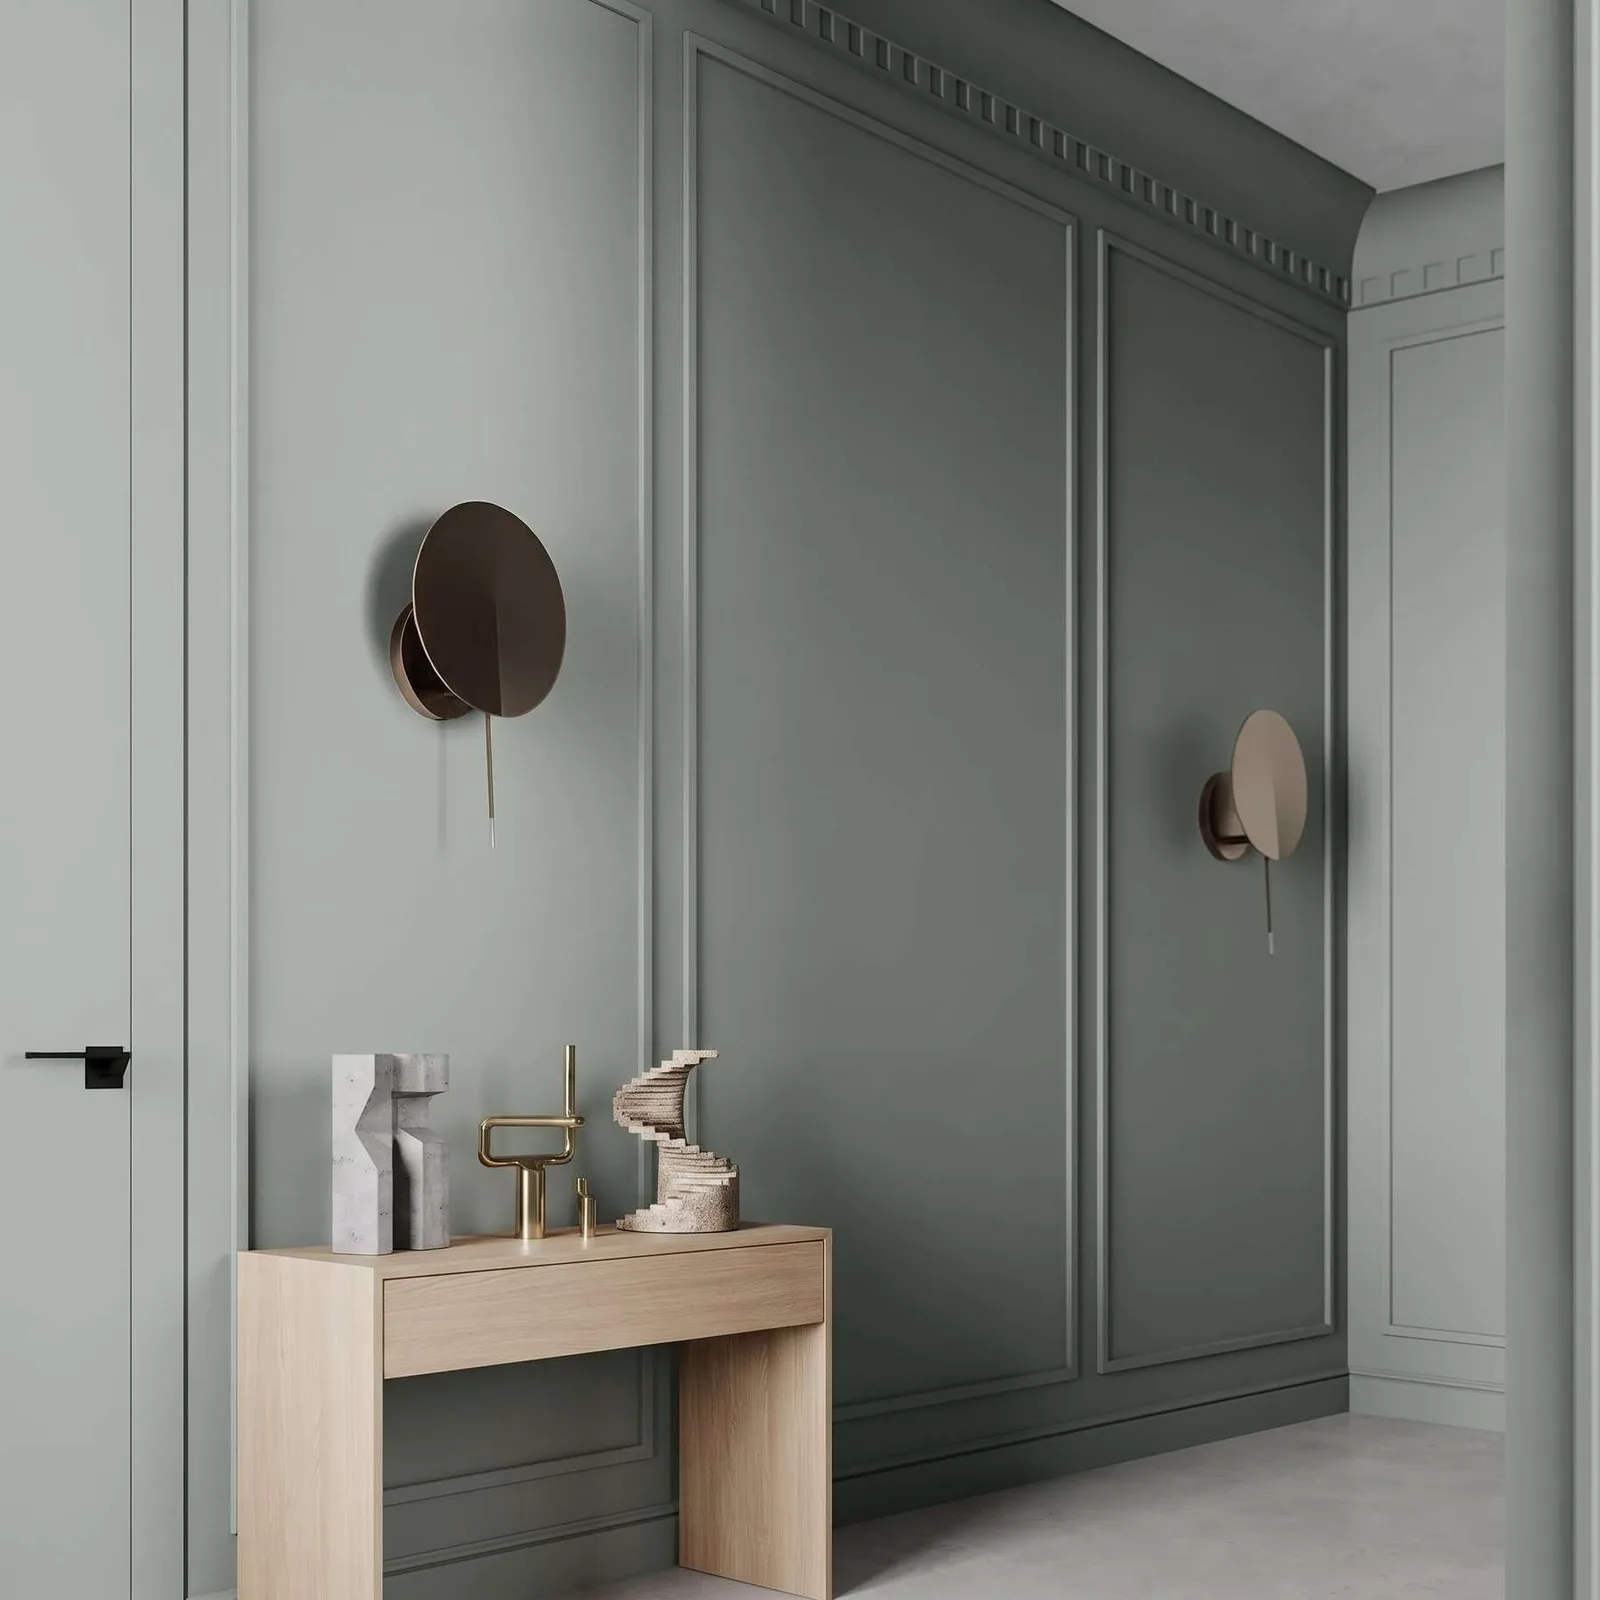 05 / KIT
Ready to Assemble Accent Wall Molding Kit | 3 Vertical Frames Moulding | Easy Installation
From $160.00
View kit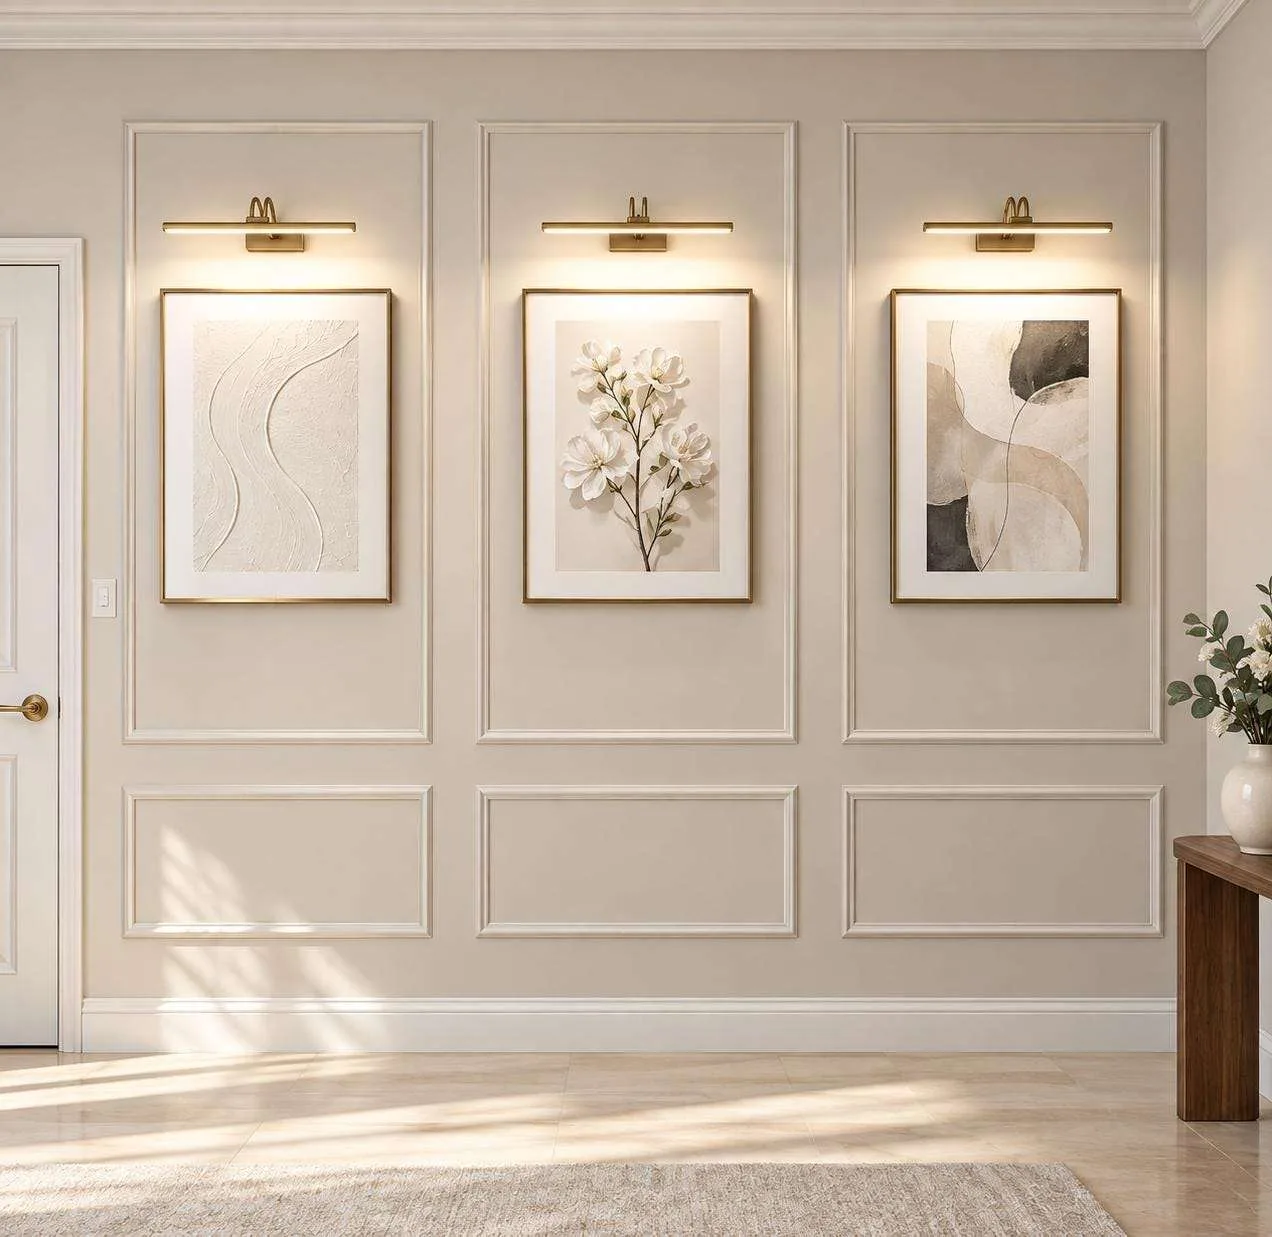 06 / KIT
Accent Wall Picture Frame Molding Package, Custom Panel Widths | Easy Installation
From $53.00
View kit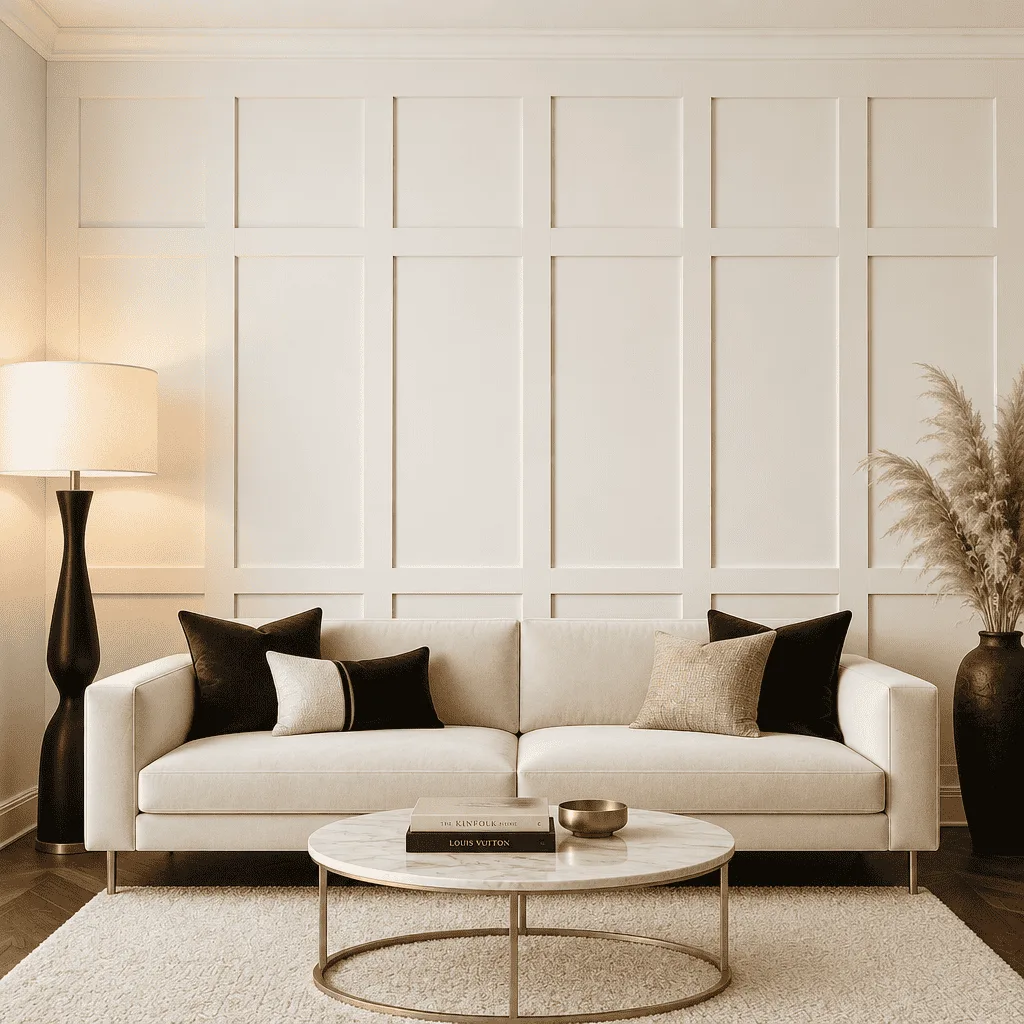 07 / KIT
Decorative Board and Batten Wall Accent Molding Kit | Pre-Cut & Ready to Assemble
From $775.00
View kit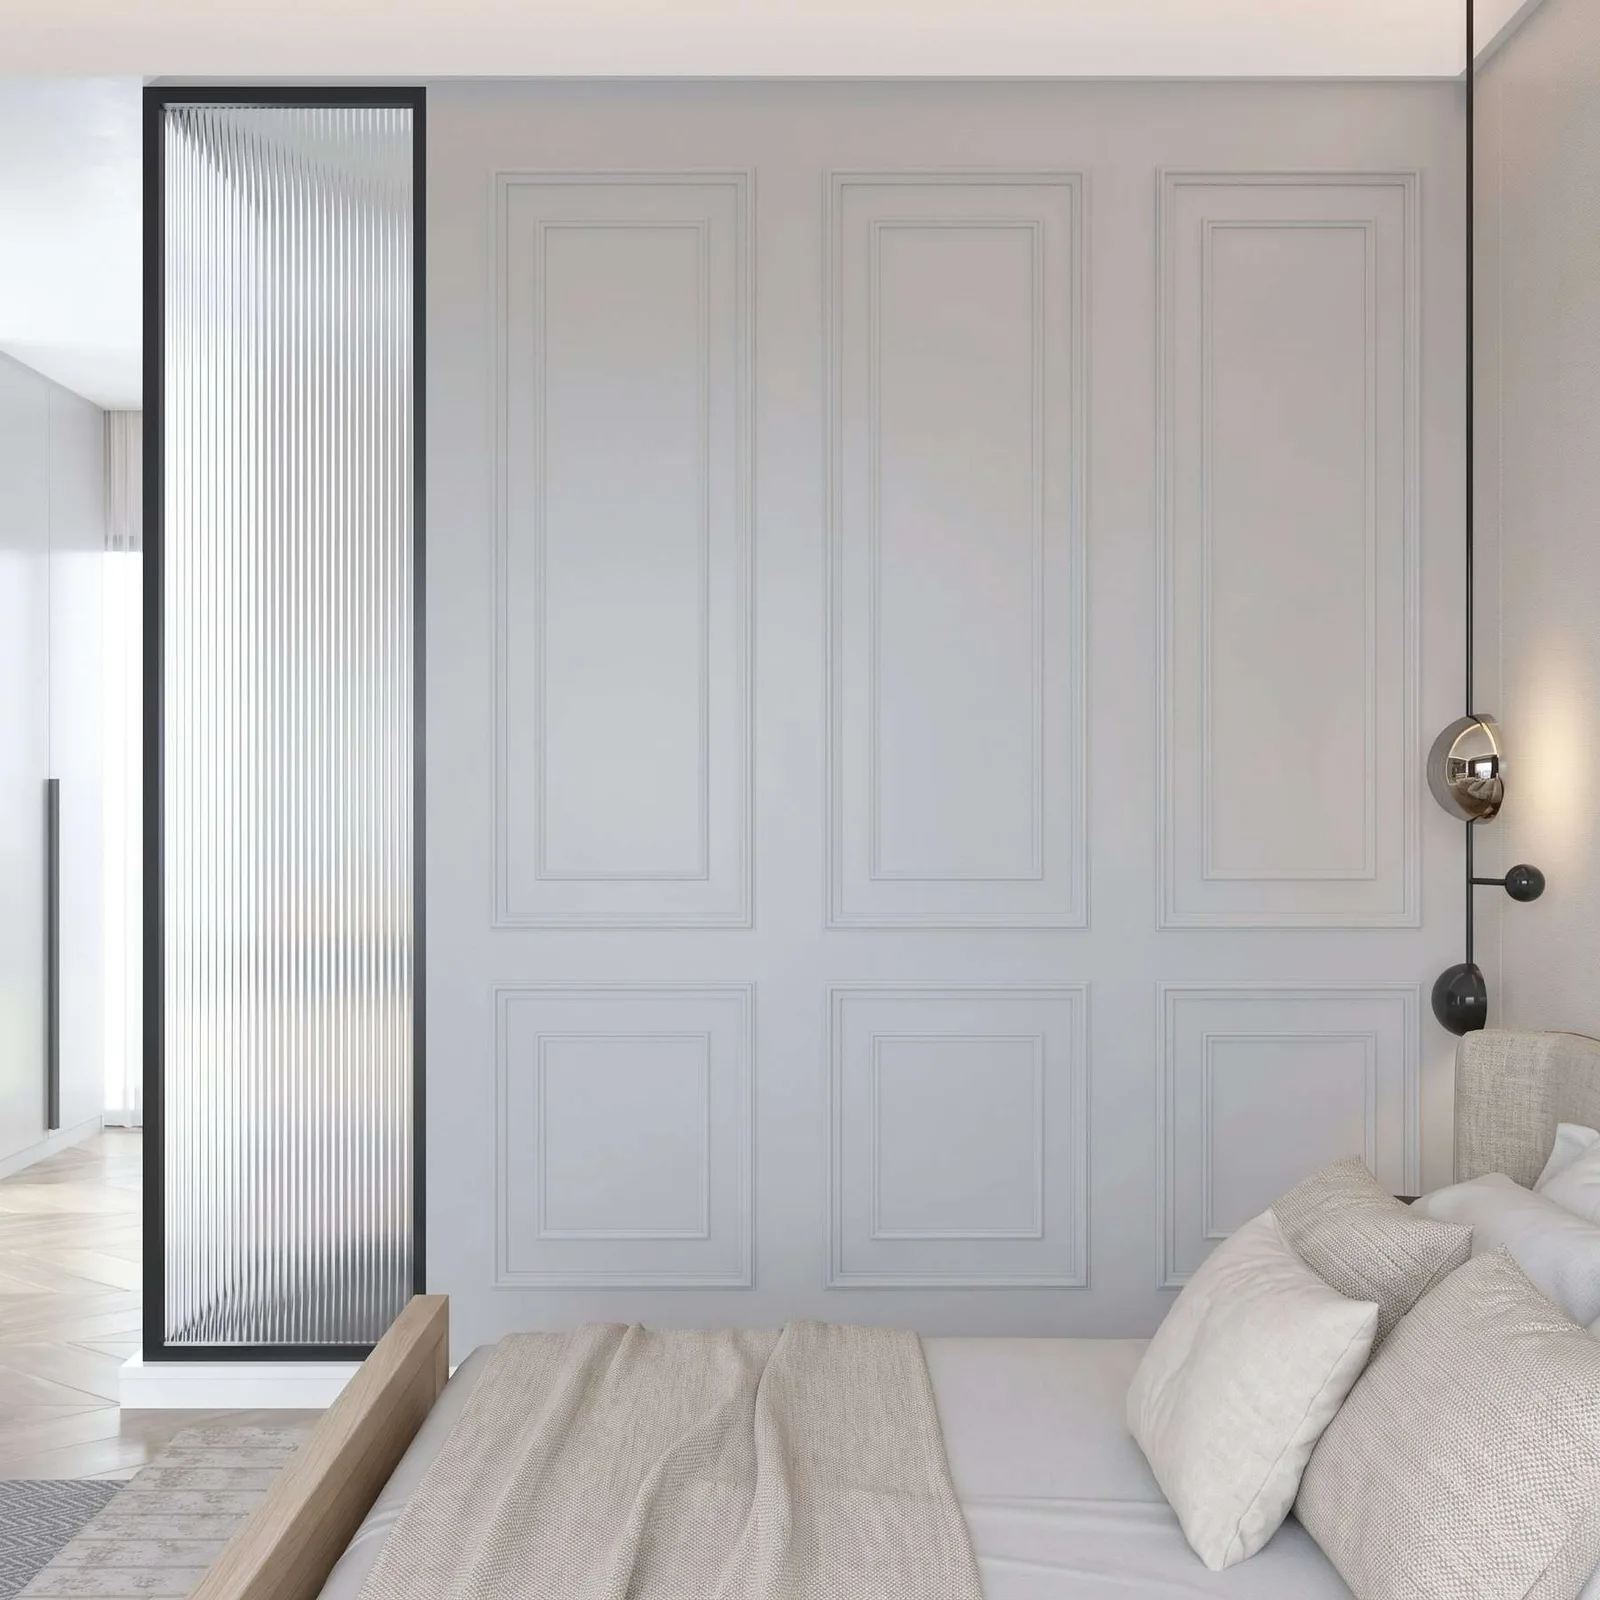 08 / KIT
Nested Accent Wall Molding Kit, 3 Upper & 3 Bottom Nested Frames | Easy Installation
From $180.00
View kitTrace the details
Sources & dates
Prices, options and photos come from our product catalog on the date shown. Layout tables are planning estimates; measure your wall before ordering.
- Google People Also Ask question poolRecorded November 11, 2026