inspiration · Picture Frame
SW Redend Point Wainscoting
SW Redend Point Wainscoting: wall elevation, color data (LRV 29.9), living room layout for 12, 15, 18 ft walls, cut list, calculator and pre-cut kits.
Project calculator
Overview
SW Redend Point is a mid-tone orange-brown with a warm (yellow) undertone and a calculated LRV of 29.9. Against white trim the contrast ratio is 2.71:1, which gives soft contrast; painted tone-on-tone, the picture frame pattern shows only through its shadow lines.
Picture Frame layout on a 15 ft living room wall
Molding on the lower third of the wall under a chair rail; the upper wall stays plain. On a 15 ft wall with an 8 ft ceiling this gives 6 frames per row, each 25.3 in wide, 21 in tall. The layout uses about 20.56 m of 2.5 cm molding, or 9 sticks of 240 cm, including 10% waste. Center the layout on the sofa or TV rather than the wall when furniture is off-center.
Building the picture frame pattern
Each frame is four pieces of 2.5 cm molding with 45 degree miters. Set the frames out from the center of the wall, keep every gap equal, and let the margins at the corners match the gaps.
Painting molding in SW Redend Point
Warm browns and terracottas suit board and batten and craftsman layouts; cream trim keeps them from feeling heavy.
Wall elevation
Color data
| Color | Brand | Code | Hex | Calculated LRV | Undertone | Depth | Contrast vs white trim | Contrast vs black trim |
|---|---|---|---|---|---|---|---|---|
| SW Redend Point | Sherwin-Williams | #AE8E7E | 29.9 | warm (yellow) | mid-tone | 2.71:1 | 5.47:1 |
Trim color pairings
| Pairing | Trim color | Hex | Contrast | Effect |
|---|---|---|---|---|
| tone-on-tone | SW Redend Point | #AE8E7E | 1:1 | Trim painted the same color as the wall |
| matching white | Cream | #F2E8D2 | 2.47:1 | White with the closest undertone |
| contrast | White | #F4F3EE | 2.71:1 | Light trim for crisp contrast |
Living Room wall sizes: picture frame wainscoting layout
| Wall width | Frames per row | Frame width | Frame height (upper / lower) | Molding incl. 10% waste | 240 cm sticks | Chair rail pieces (300 cm) |
|---|---|---|---|---|---|---|
| 12 ft | 5 | 24 in | 21 in | 16.6 m | 7 | 2 |
| 15 ft | 6 | 25.3 in | 21 in | 20.56 m | 9 | 2 |
| 18 ft | 7 | 26.3 in | 21 in | 24.53 m | 11 | 2 |
Cut list for a 15 ft wall
| Piece | Quantity | Length |
|---|---|---|
| Frame top and bottom (lower row) | 12 | 25.3 in |
| Frame sides (lower row) | 12 | 21 in |
| Chair rail | 2 | 300 cm lengths |
Pre-cut kits for this wall
Pre-cut kits that fit this project. Open a kit for photos, options and pricing.
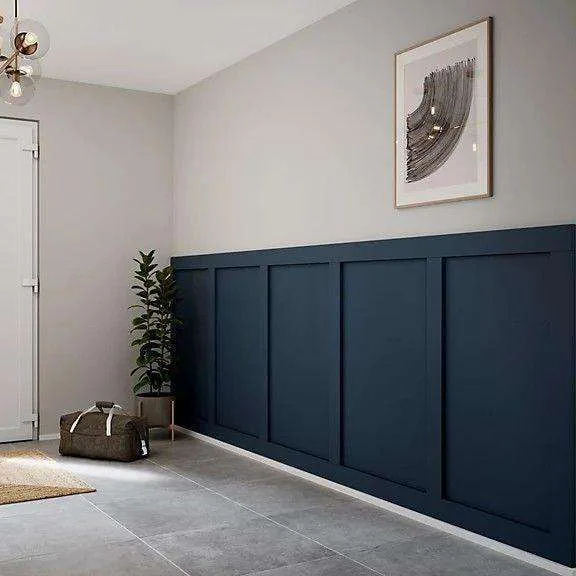 01 / KIT
Board and Batten Wall Kit, Shaker Grid 1 to 5 Sets | Self-Adhesive Wainscoting
From $69.80
View kit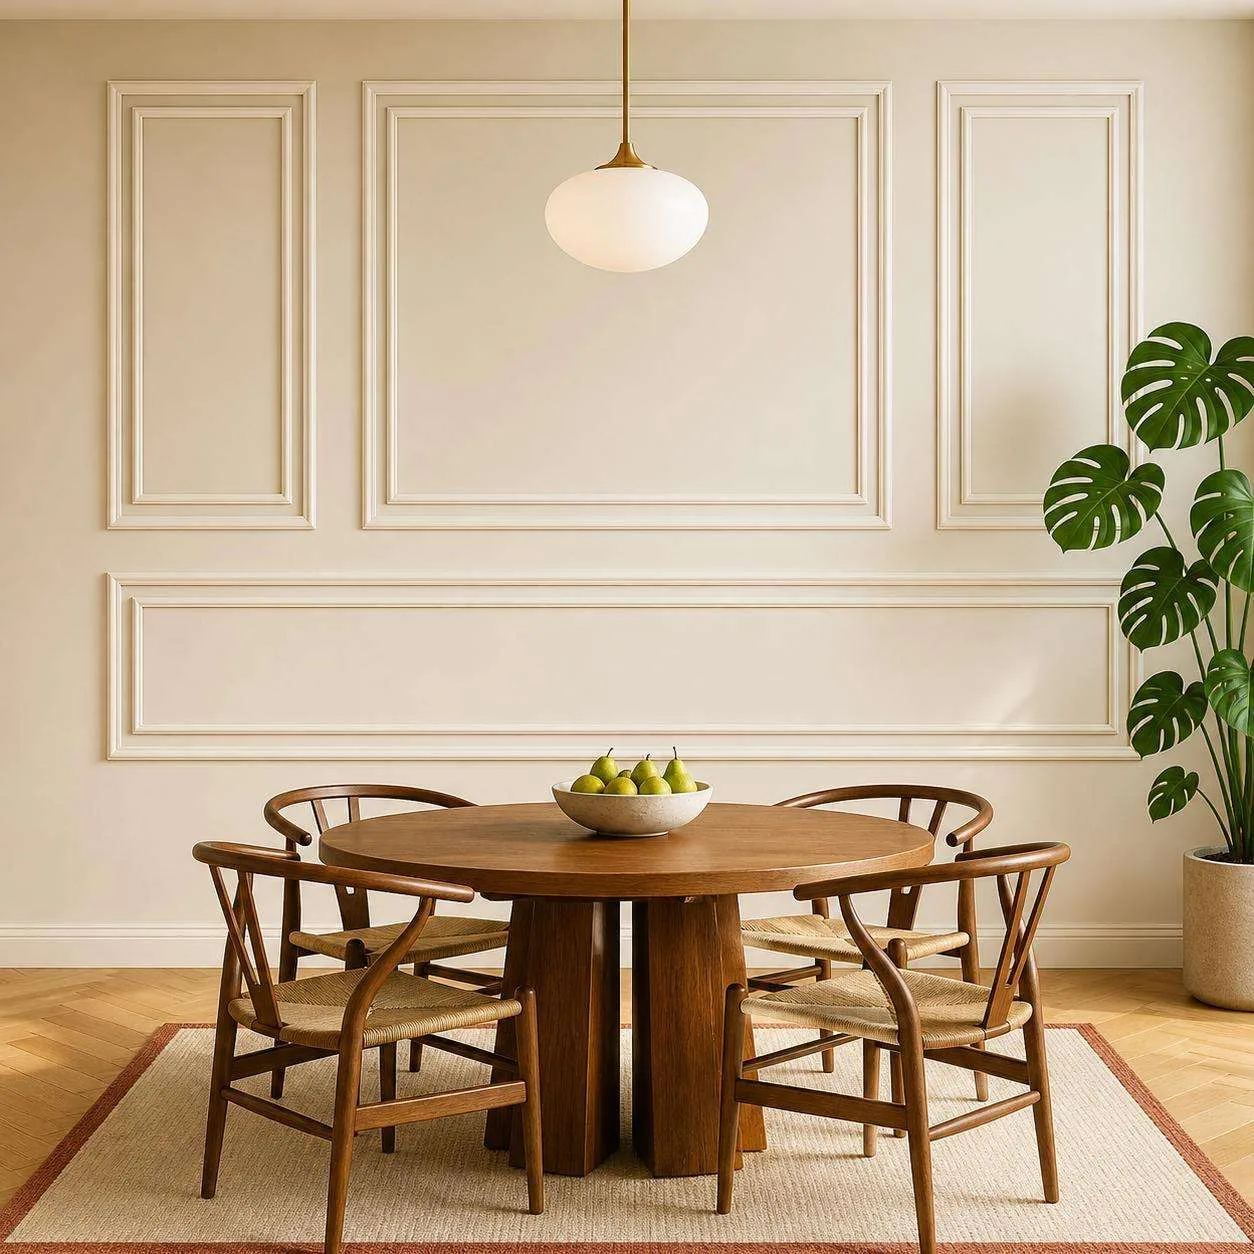 02 / KIT
French Picture Frame Wainscoting Wall Molding Kit | Self-Adhesive Easy Installation
From $189.70
View kit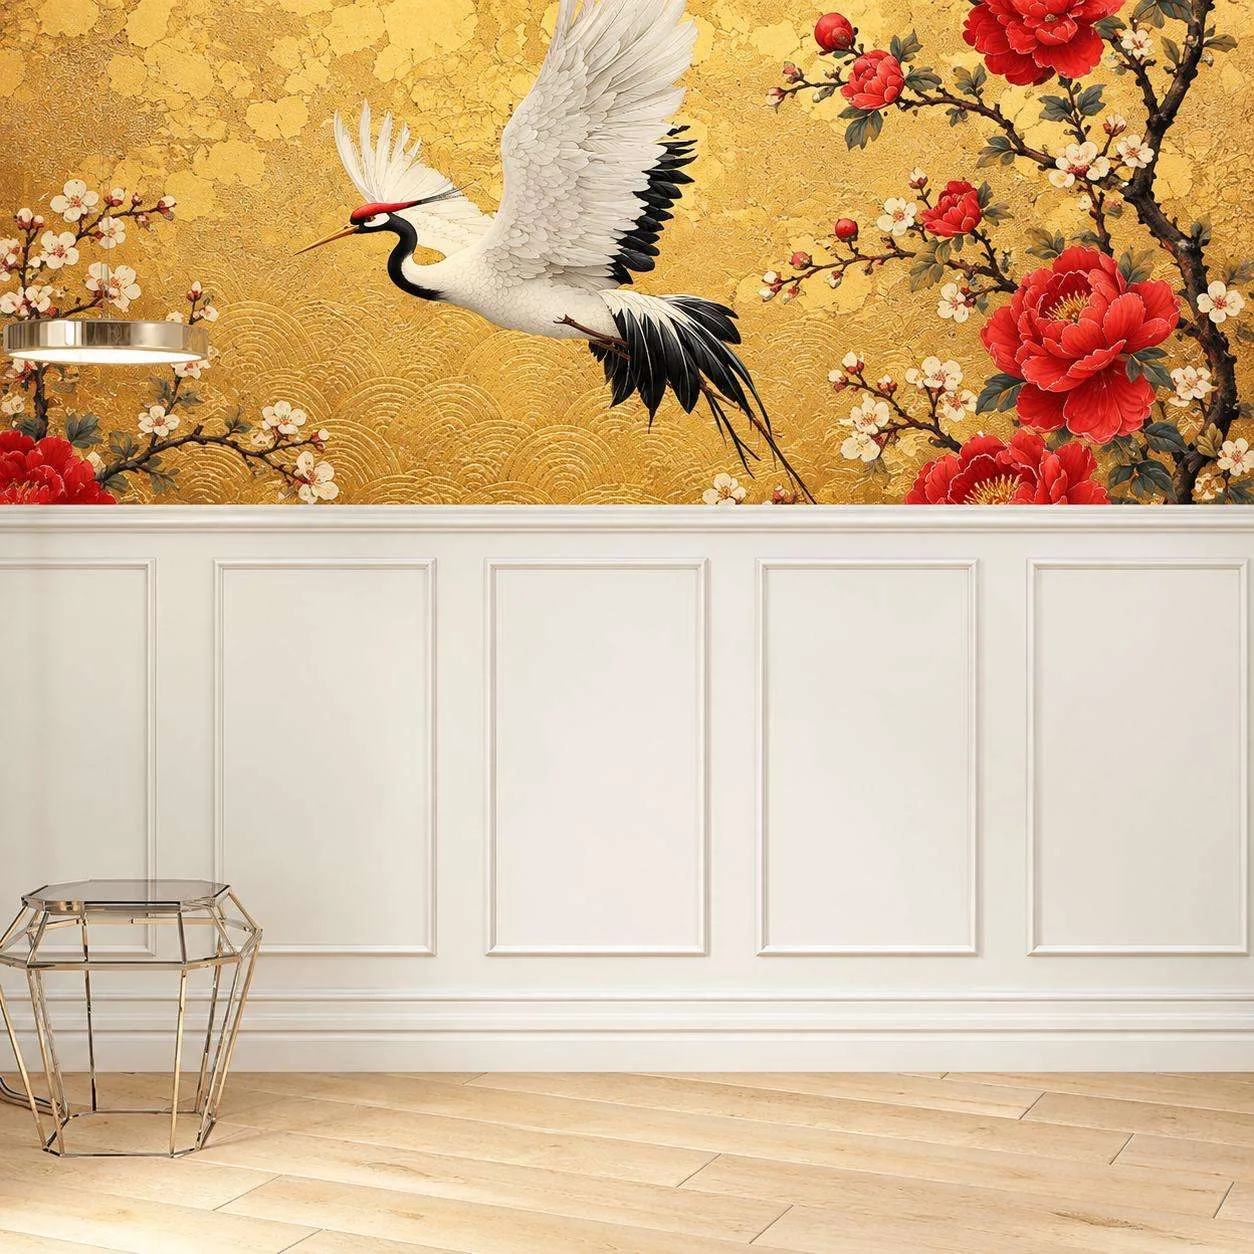 03 / KIT
Chair Rail Half Wall Wainscoting Kit, 6 cm Rail | Self-Adhesive Easy Installation
From $39.41
View kit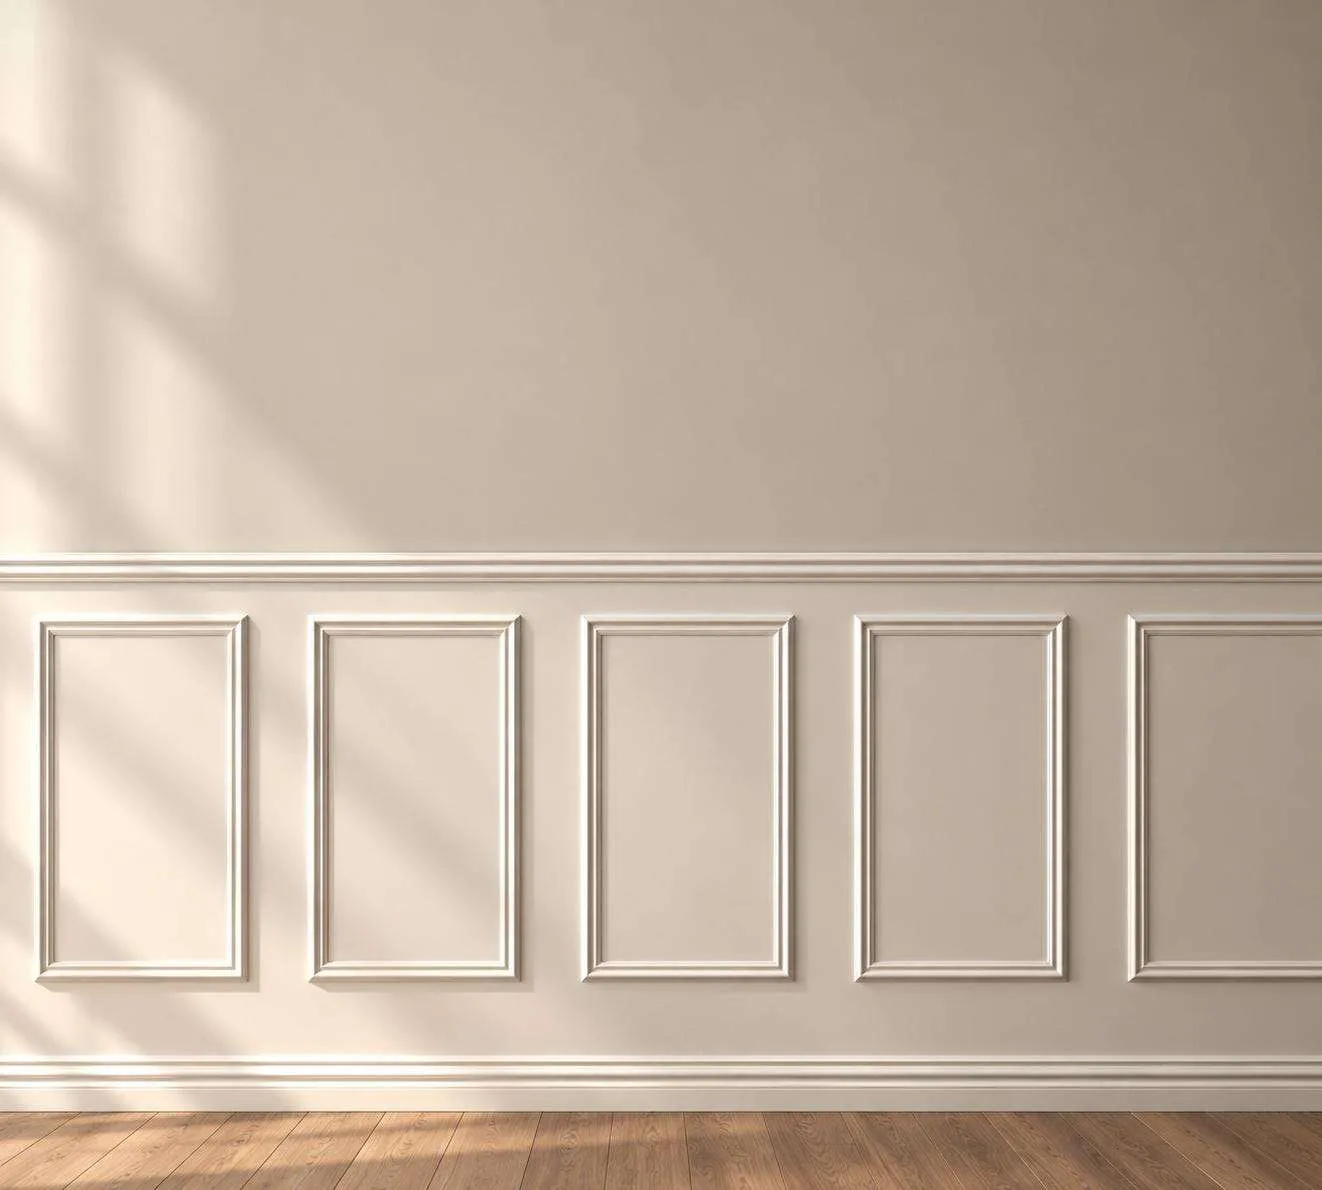 04 / KIT
Half Wall Wainscoting Kit with 4 cm Chair Rail | Self-Adhesive Easy Installation
From $33.41
View kit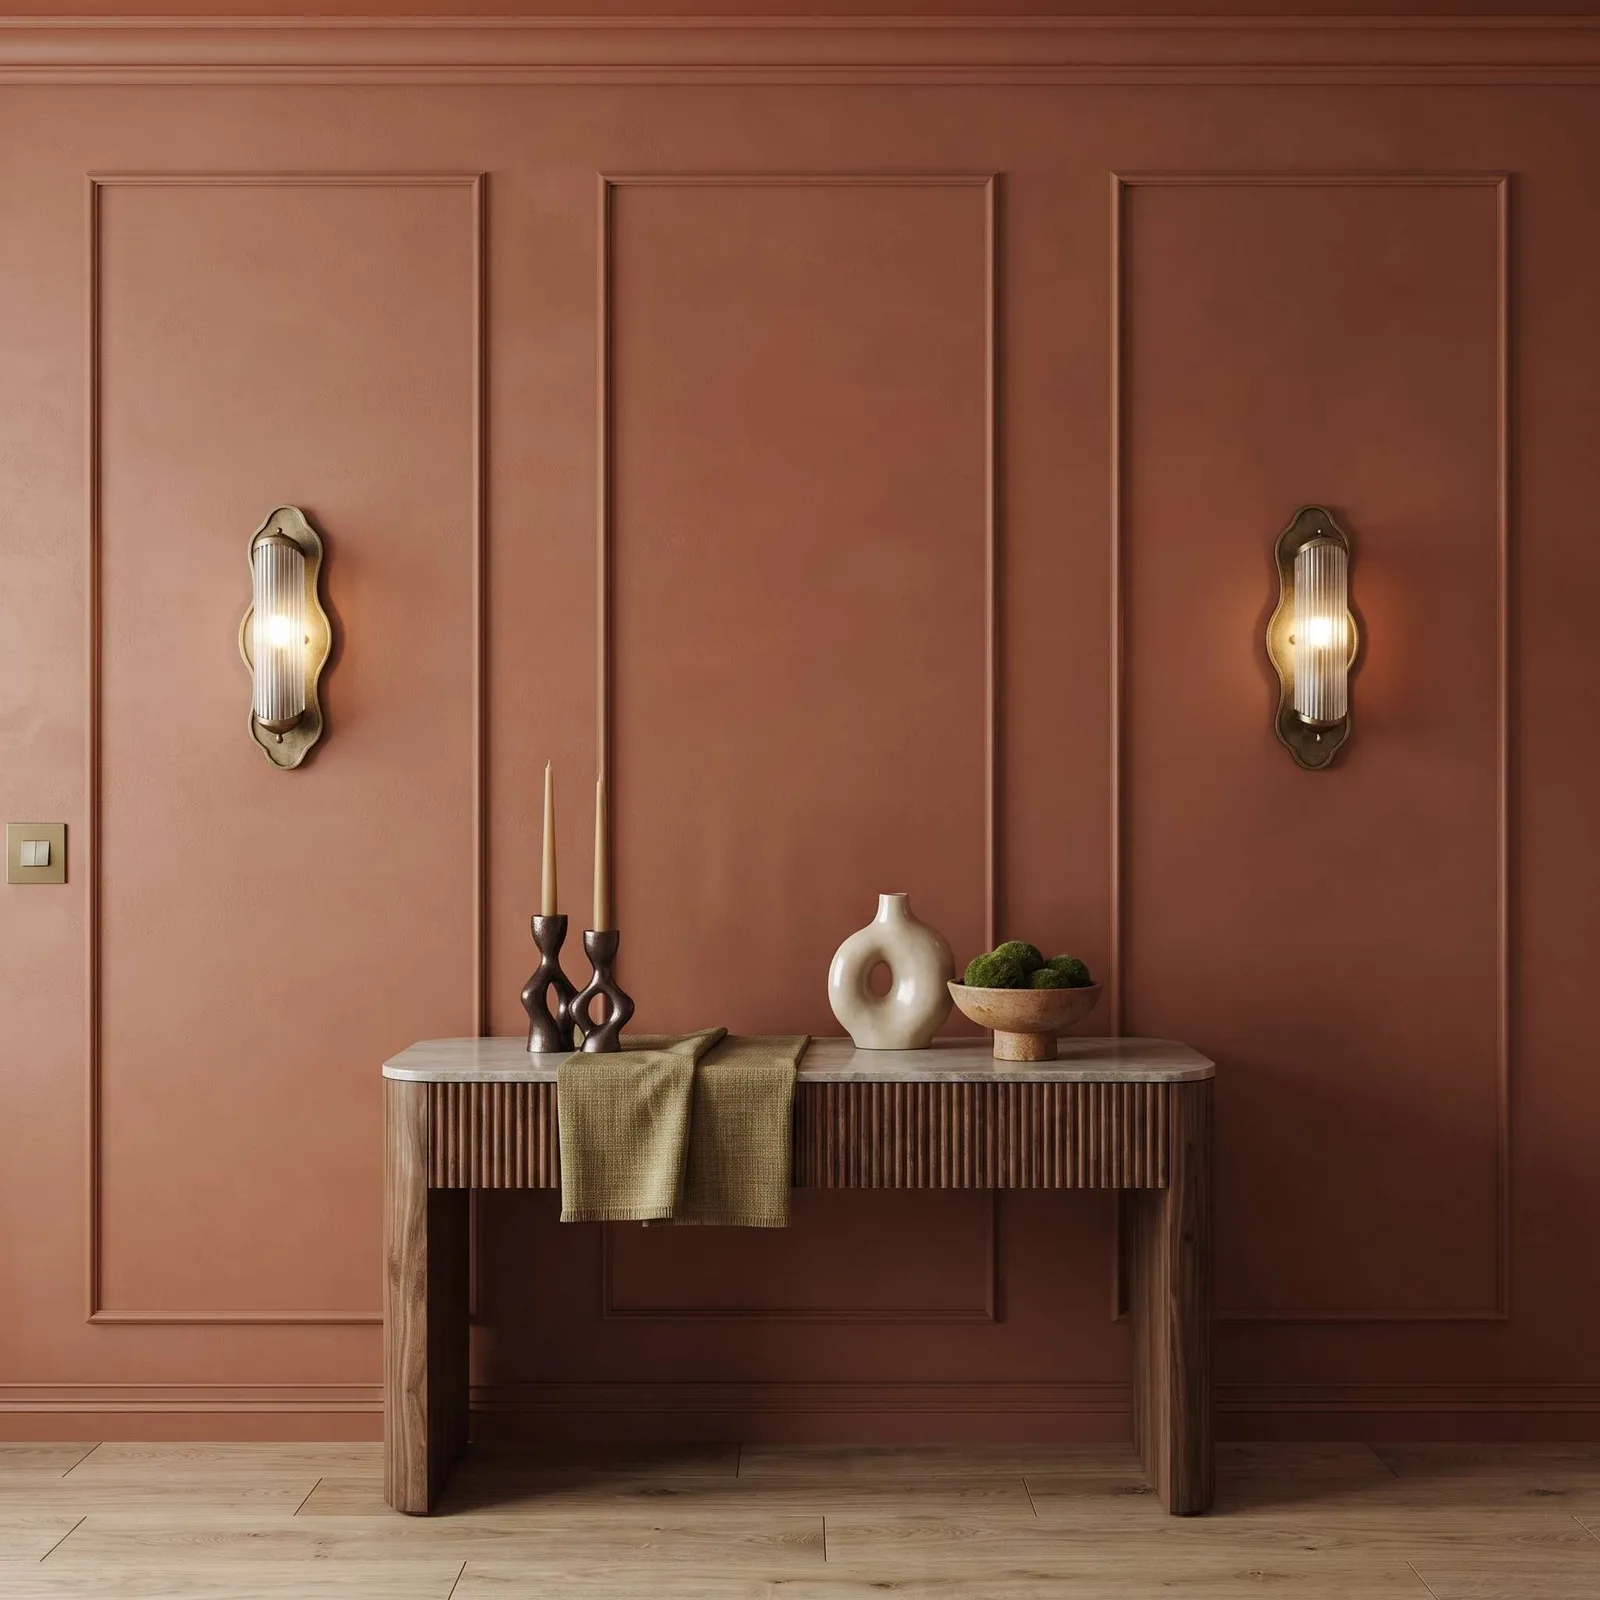 05 / KIT
Vertical Wainscoting Wall Molding Kit, 3 Vertical Frames | Self-Adhesive Easy Installation
From $90.00
View kit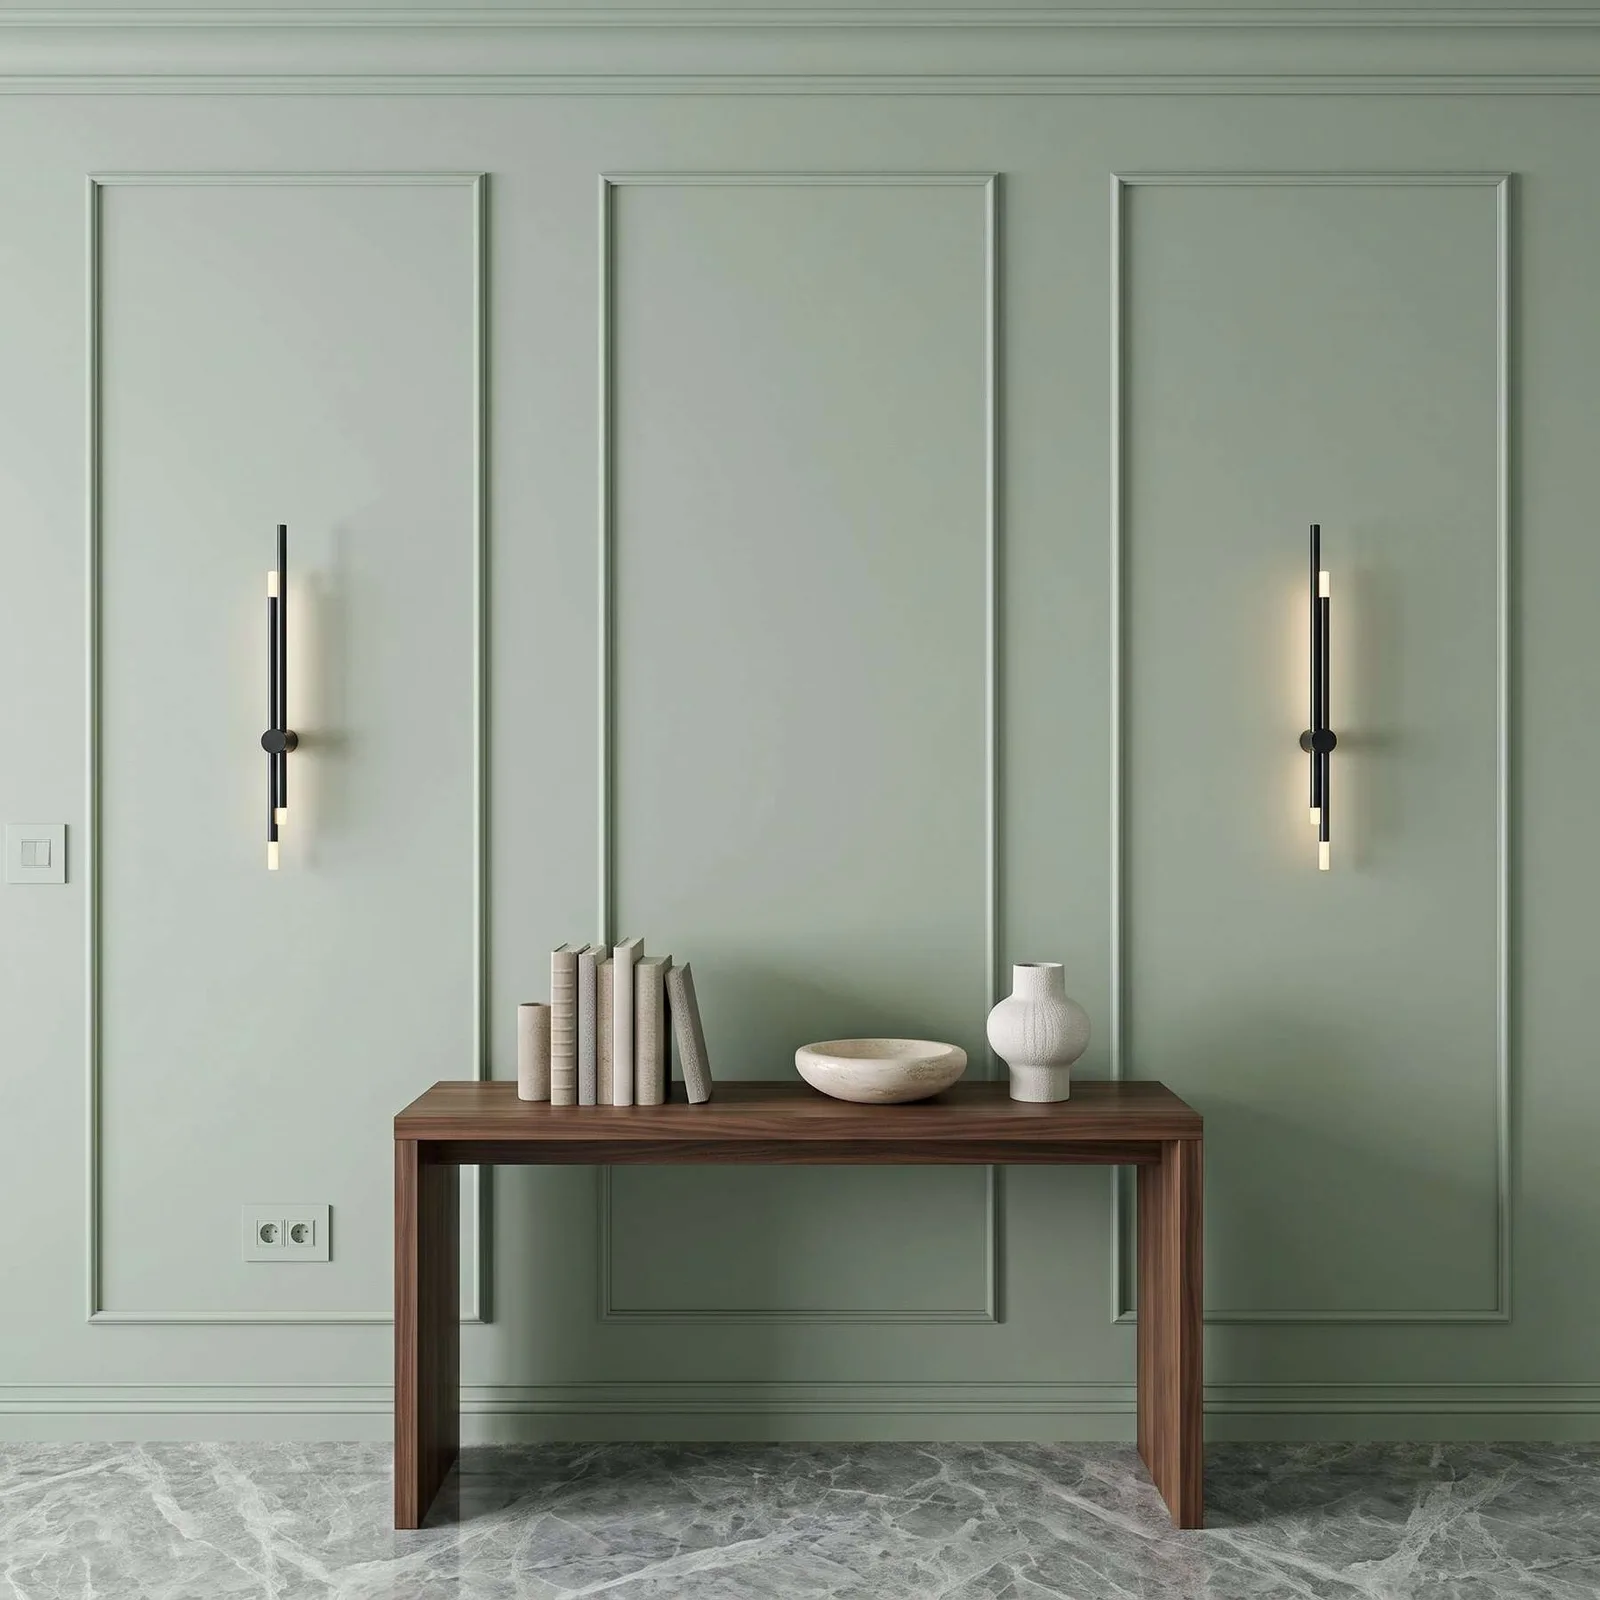 06 / KIT
Wainscoting Panels Kit, 3 Upper & 3 Bottom Frames | Pre-Cut Paintable Wall Molding
From $75.00
View kitQuestions
How much molding do I need for a 15 ft living room wall with picture frame frames?
About 20.56 m (67 linear ft) including a chair rail and 10% waste, which is 9 sticks of 240 cm. That assumes 6 frames per row, 25.3 in wide, on an 8 ft ceiling.
Is SW Redend Point warm or cool?
SW Redend Point has a warm (yellow) undertone and reads as a mid-tone orange-brown. Its calculated LRV is 29.9, so it absorbs light, so tone-on-tone molding reads as deep relief.
Should trim be the same color as SW Redend Point walls?
Painting the molding the same color gives a modern, tone-on-tone finish where only shadows show the pattern. White trim adds soft contrast (2.71:1), and black trim gives 5.47:1.
How high should the chair rail be in a living room?
About one third of the ceiling height: 32 in on an 8 ft ceiling, 36 in on 9 ft and 40 in on 10 ft. Center the layout on the sofa or TV rather than the wall when furniture is off-center.
Trace the details
Sources & dates
Prices, options and photos come from our product catalog on the date shown. Layout tables are planning estimates; measure your wall before ordering.
- Paint color dataset (screen approximations; LRV calculated)Recorded November 11, 2026
- DecoMoldings product catalogRecorded November 11, 2026