inspiration · Nested
SW Tricorn Black Kitchen Nested Wall Molding
SW Tricorn Black Kitchen Nested Wall Molding: wall elevation, color data (LRV 2.9), kitchen layout for 6, 8, 10 ft walls, cut list, calculator and pre-cut kit
Project calculator
Overview
SW Tricorn Black is a very dark black with a neutral undertone and a calculated LRV of 2.9. Against white trim the contrast ratio is 12.04:1, which gives strong, graphic contrast; painted tone-on-tone, the nested pattern shows only through its shadow lines.
Nested layout on a 8 ft kitchen wall
Molding over the full wall height, upper and lower rows divided by a chair rail. On a 8 ft wall with an 8 ft ceiling this gives 3 frames per row, each 26.7 in wide, with 50 in upper and 21 in lower frames. The layout uses about 39 m of 2.5 cm molding, or 17 sticks of 240 cm, including 10% waste. Keep molding off the backsplash area and use a scrubbable paint finish.
Building the nested pattern
Fix the outer frames first, then set each inner frame 4 in inside with spacer blocks so the reveal is identical on all four sides. Both frames use the same 2.5 cm profile.
Painting molding in SW Tricorn Black
Near-black walls turn molding into pure relief; use a satin or semi-gloss on the trim so the profile catches light.
Wall elevation
Color data
| Color | Brand | Code | Hex | Calculated LRV | Undertone | Depth | Contrast vs white trim | Contrast vs black trim |
|---|---|---|---|---|---|---|---|---|
| SW Tricorn Black | Sherwin-Williams | #2F2F30 | 2.9 | neutral | very dark | 12.04:1 | 1.23:1 |
Trim color pairings
| Pairing | Trim color | Hex | Contrast | Effect |
|---|---|---|---|---|
| tone-on-tone | SW Tricorn Black | #2F2F30 | 1:1 | Trim painted the same color as the wall |
| matching white | F&B All White | #FBF8F4 | 12.63:1 | White with the closest undertone |
| contrast | White | #F4F3EE | 12.04:1 | Light trim for crisp contrast |
Kitchen wall sizes: nested accent wall layout
| Wall width | Frames per row | Frame width | Frame height (upper / lower) | Molding incl. 10% waste | 240 cm sticks | Chair rail pieces (300 cm) |
|---|---|---|---|---|---|---|
| 6 ft | 2 | 30 in | 50 / 21 in | 27.72 m | 12 | 1 |
| 8 ft | 3 | 26.7 in | 50 / 21 in | 39 m | 17 | 1 |
| 10 ft | 4 | 25 in | 50 / 21 in | 50.29 m | 21 | 2 |
Cut list for a 8 ft wall
| Piece | Quantity | Length |
|---|---|---|
| Frame top and bottom (lower row) | 6 | 26.7 in |
| Frame sides (lower row) | 6 | 21 in |
| Frame sides (upper row) | 6 | 50 in |
| Frame top and bottom (upper row) | 6 | 26.7 in |
| Inner frame pieces | 24 | 18.7 in / 13 in |
| Chair rail | 1 | 300 cm lengths |
Pre-cut kits for this wall
Pre-cut kits that fit this project. Open a kit for photos, options and pricing.
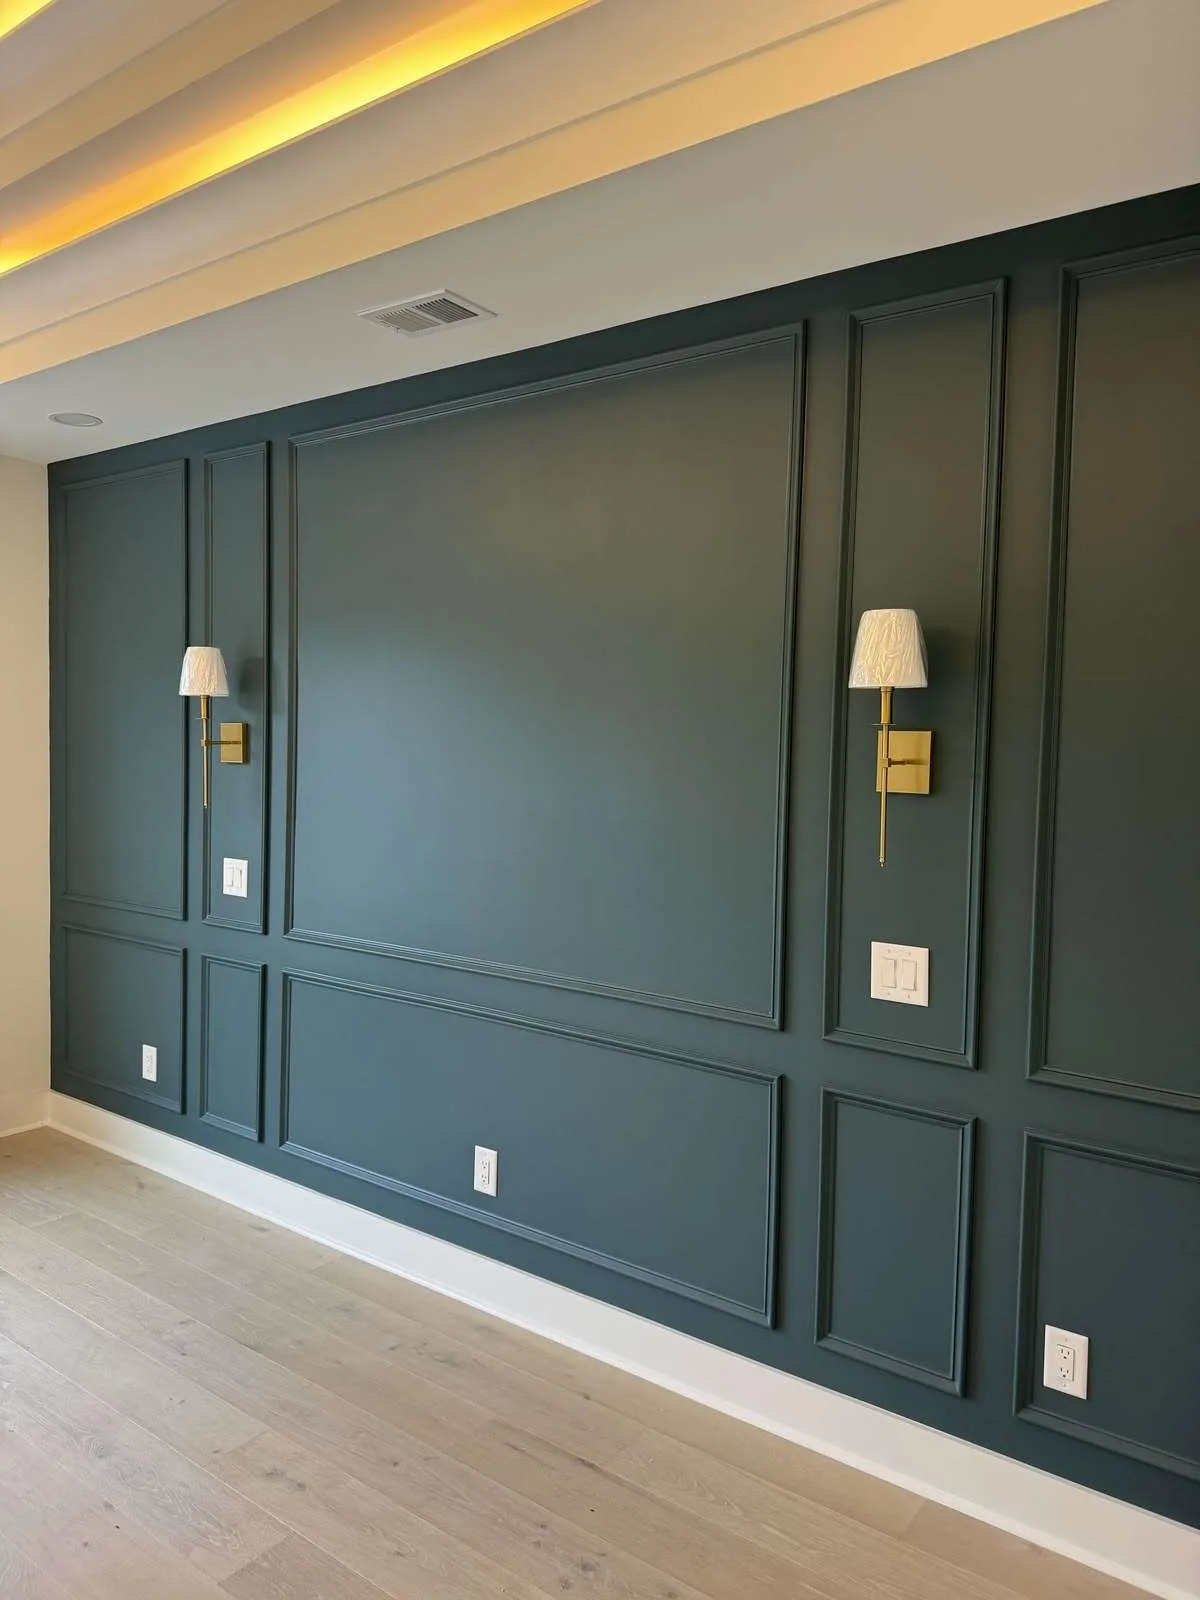 01 / KIT
Accent Wall Panels Kit, 3 Upper & 2 Bottom Nested Frames | Self-Adhesive Pre-Cut
From $220.00
View kit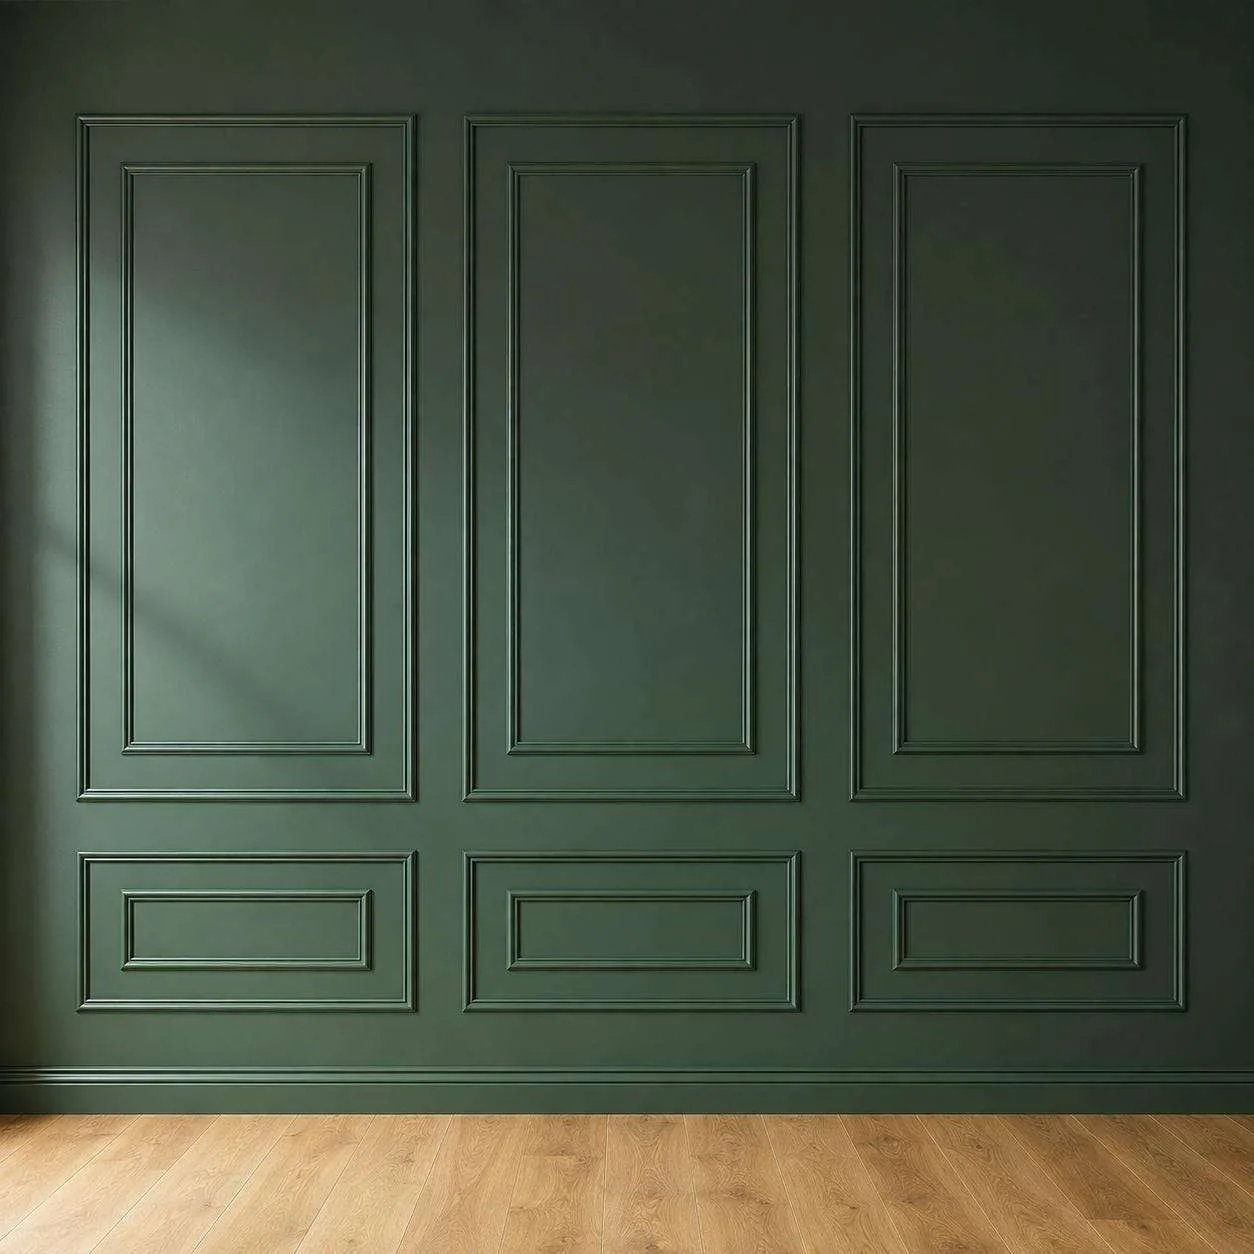 02 / KIT
Nested Wall Molding Package Kits, 3 Upper & 3 Bottom Nested Frames | Easy Installation
From $277.00
View kit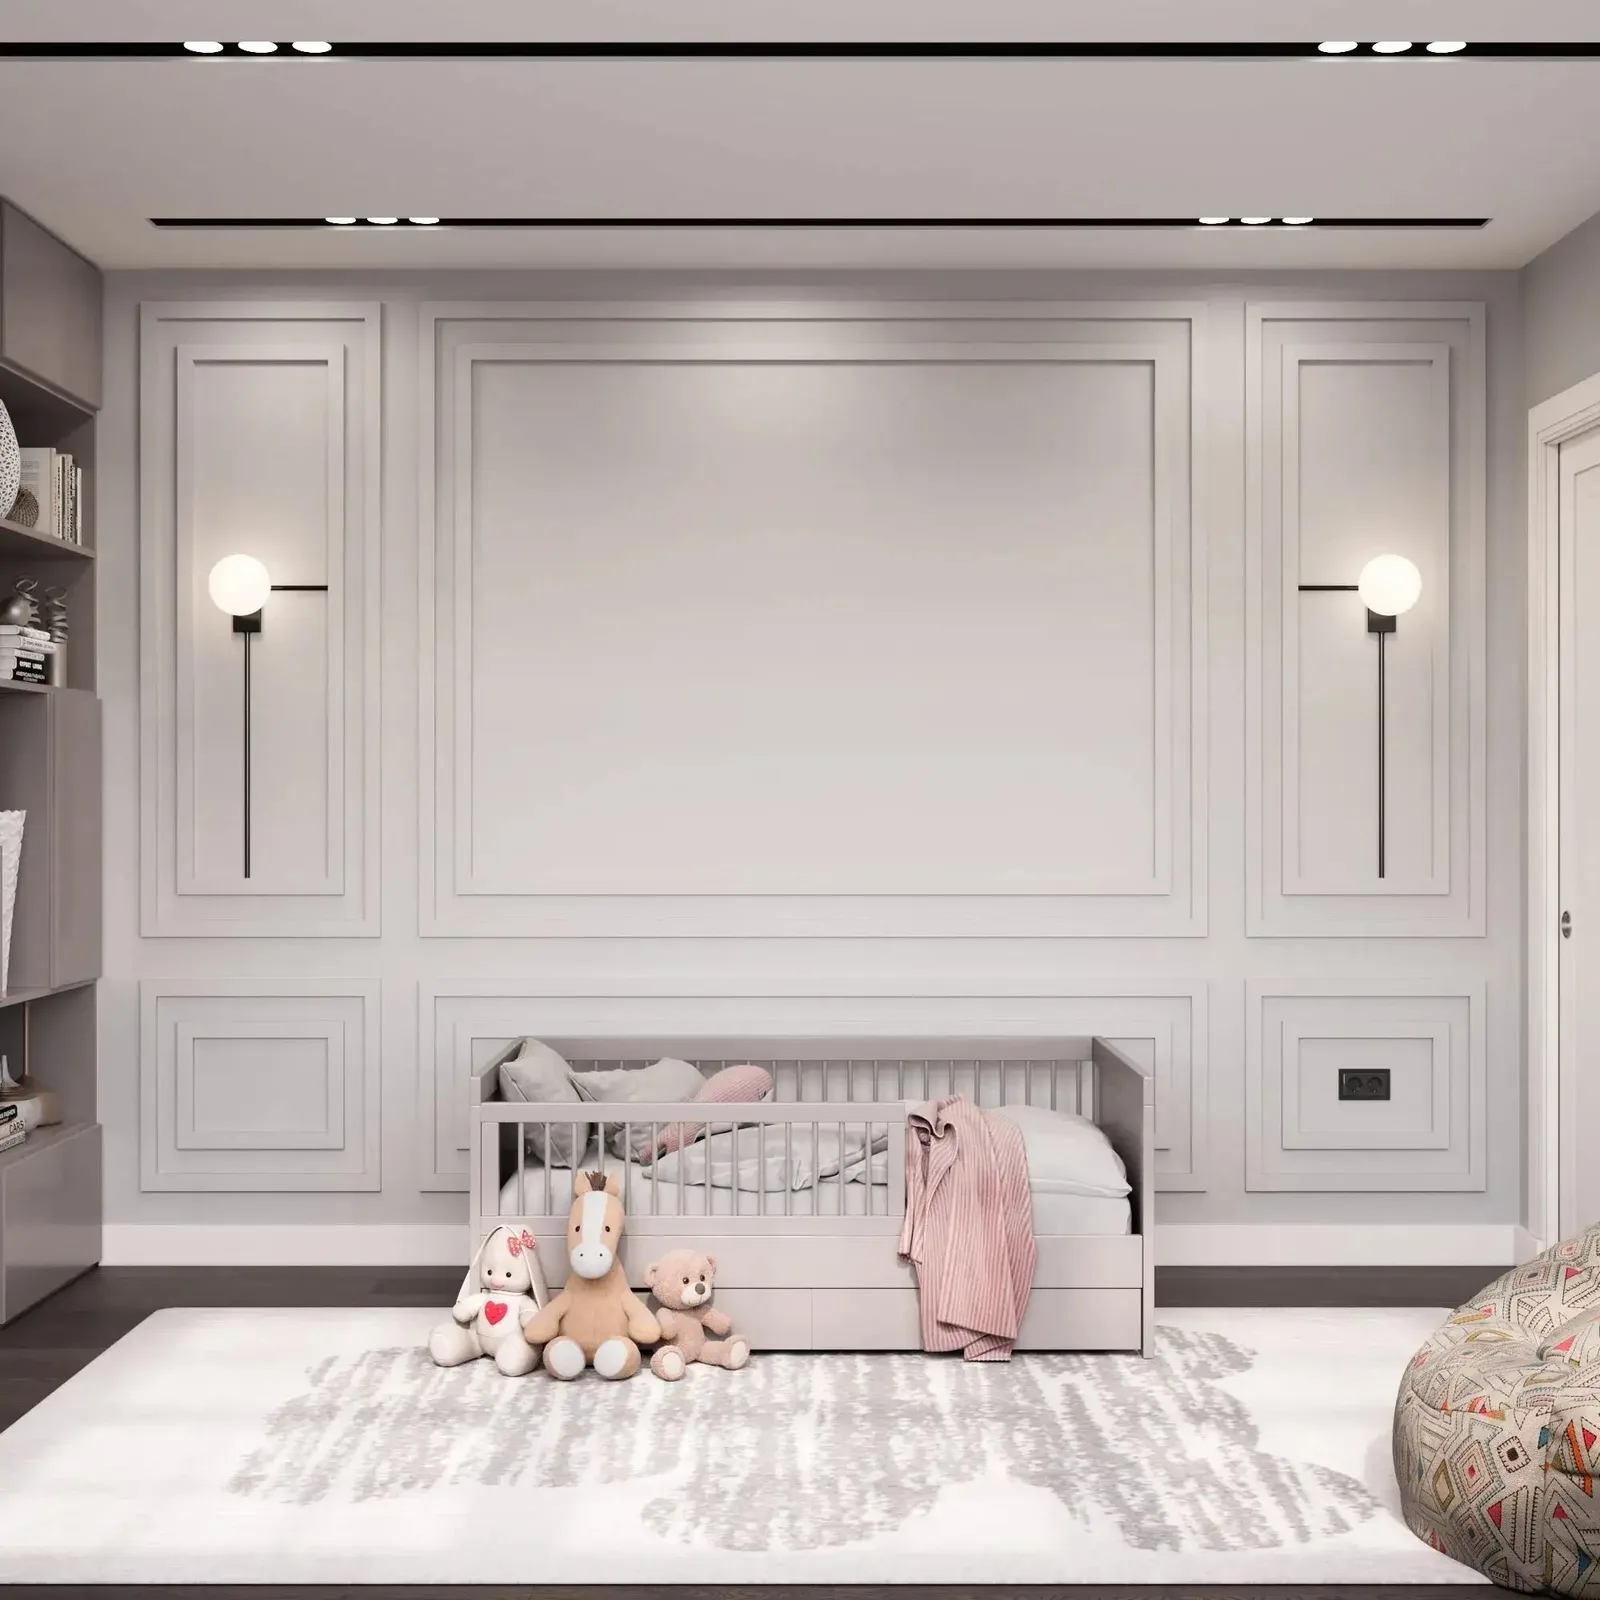 03 / KIT
Nested Frame Nursery Wall Molding Kit, Ready to Assemble | 3 Upper & 3 Bottom Nested Frames
From $250.00
View kit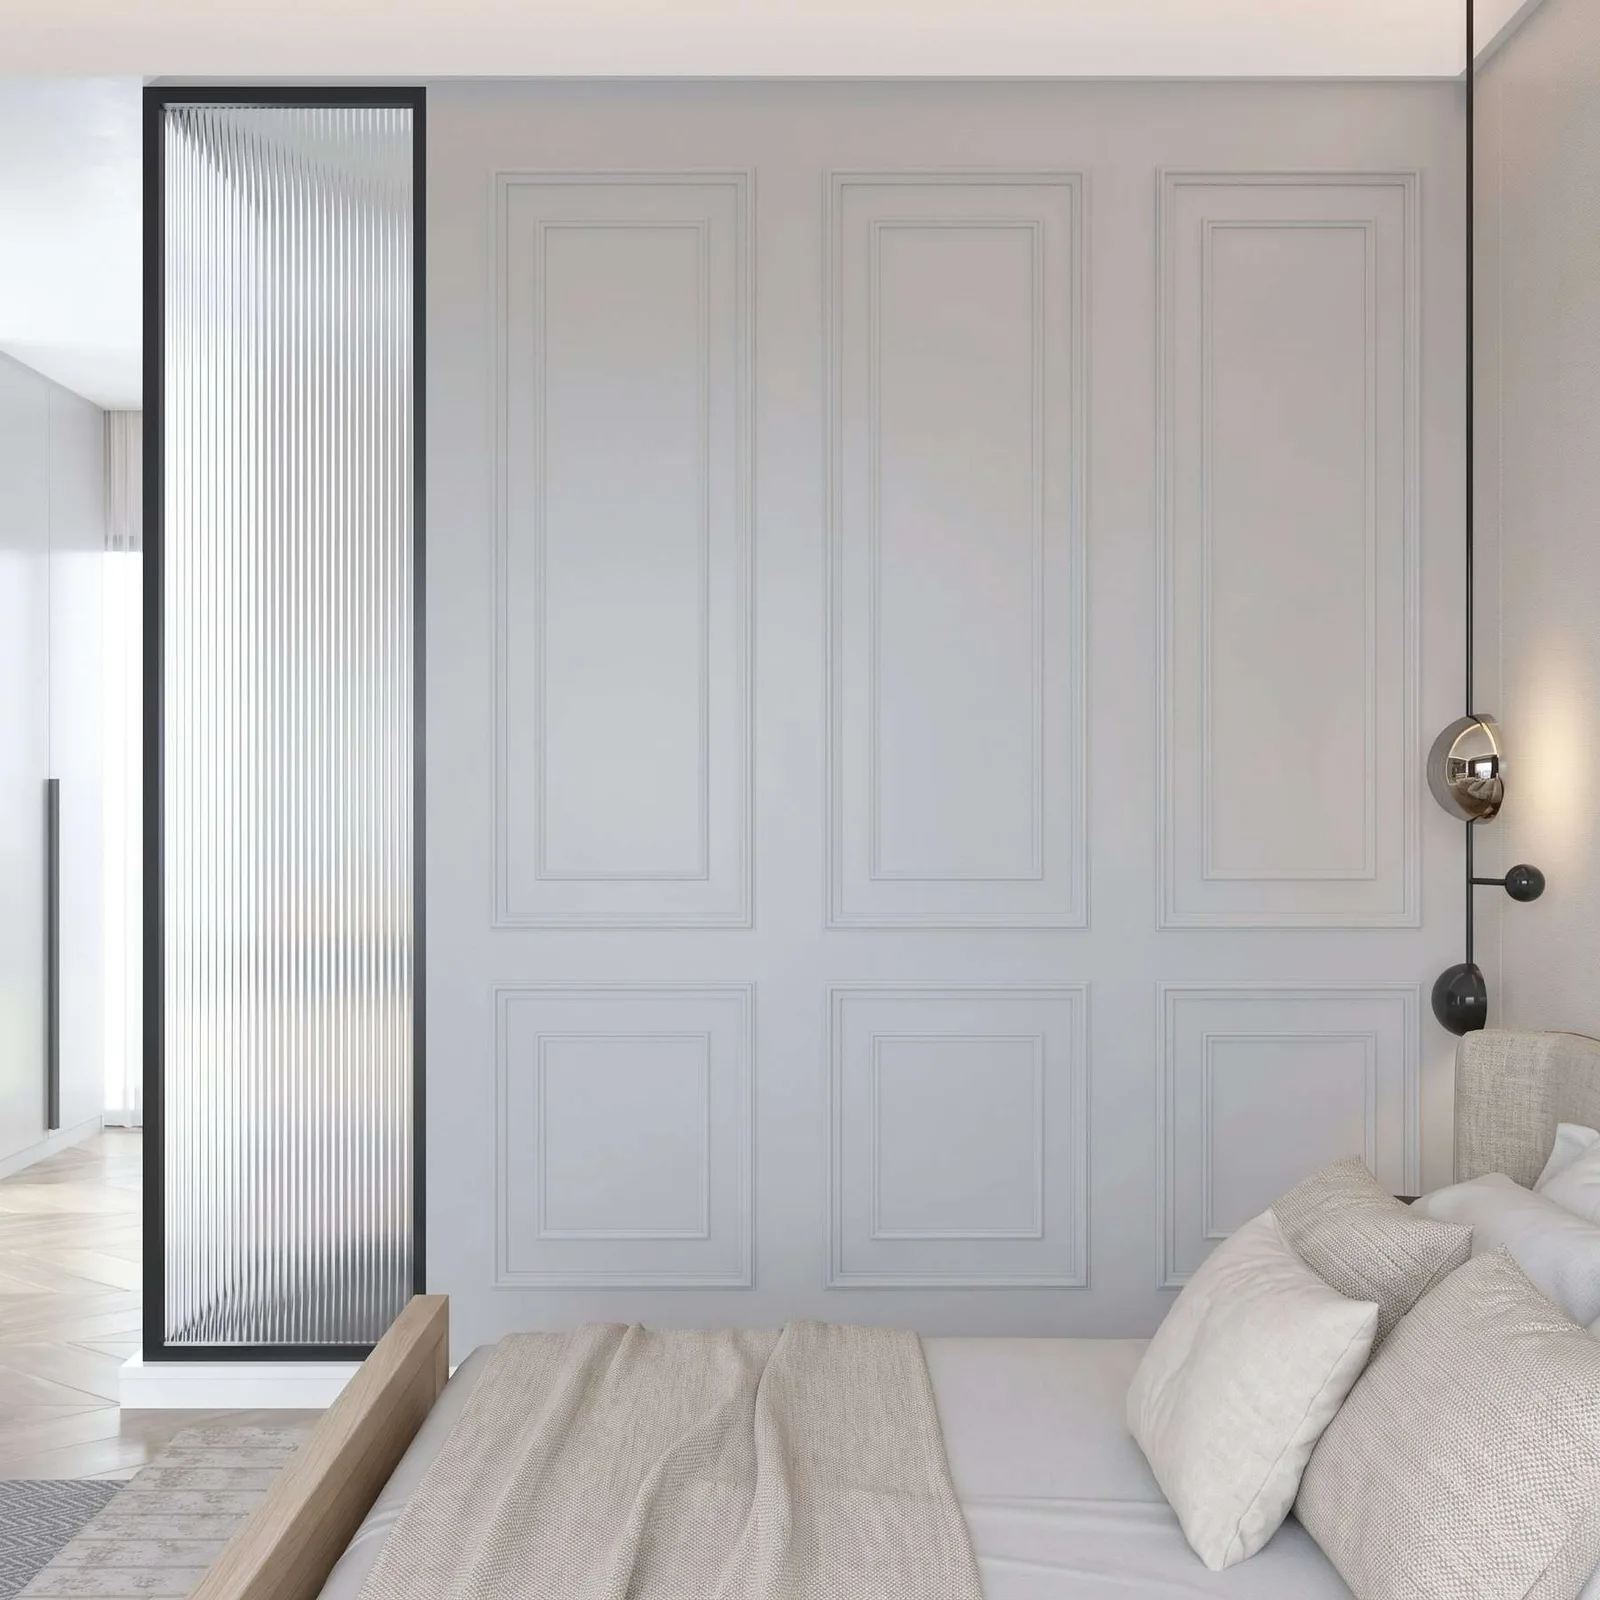 04 / KIT
Nested Accent Wall Molding Kit, 3 Upper & 3 Bottom Nested Frames | Easy Installation
From $180.00
View kit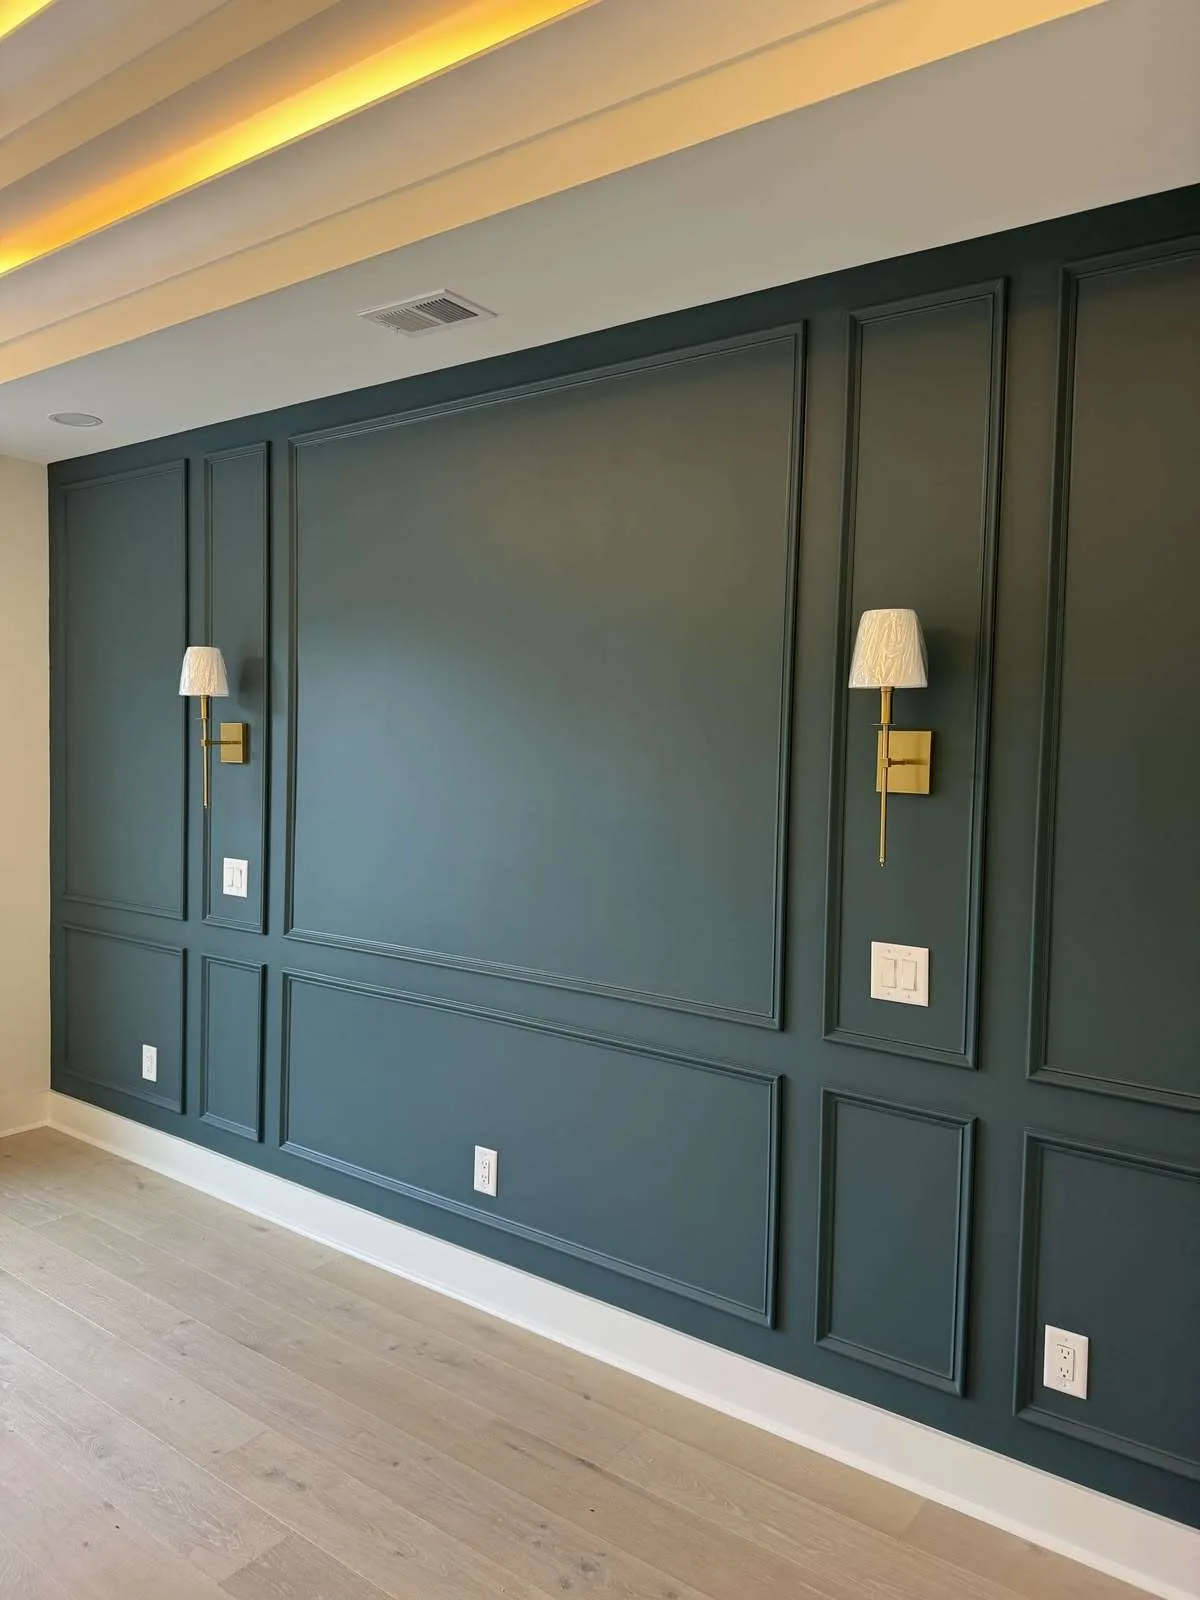 05 / KIT
Self Adhesive Accent Wall Molding Kit, 3 Upper and 2 Bottom Nested Frames | Pre-Cut & Primed
From $220.00
View kit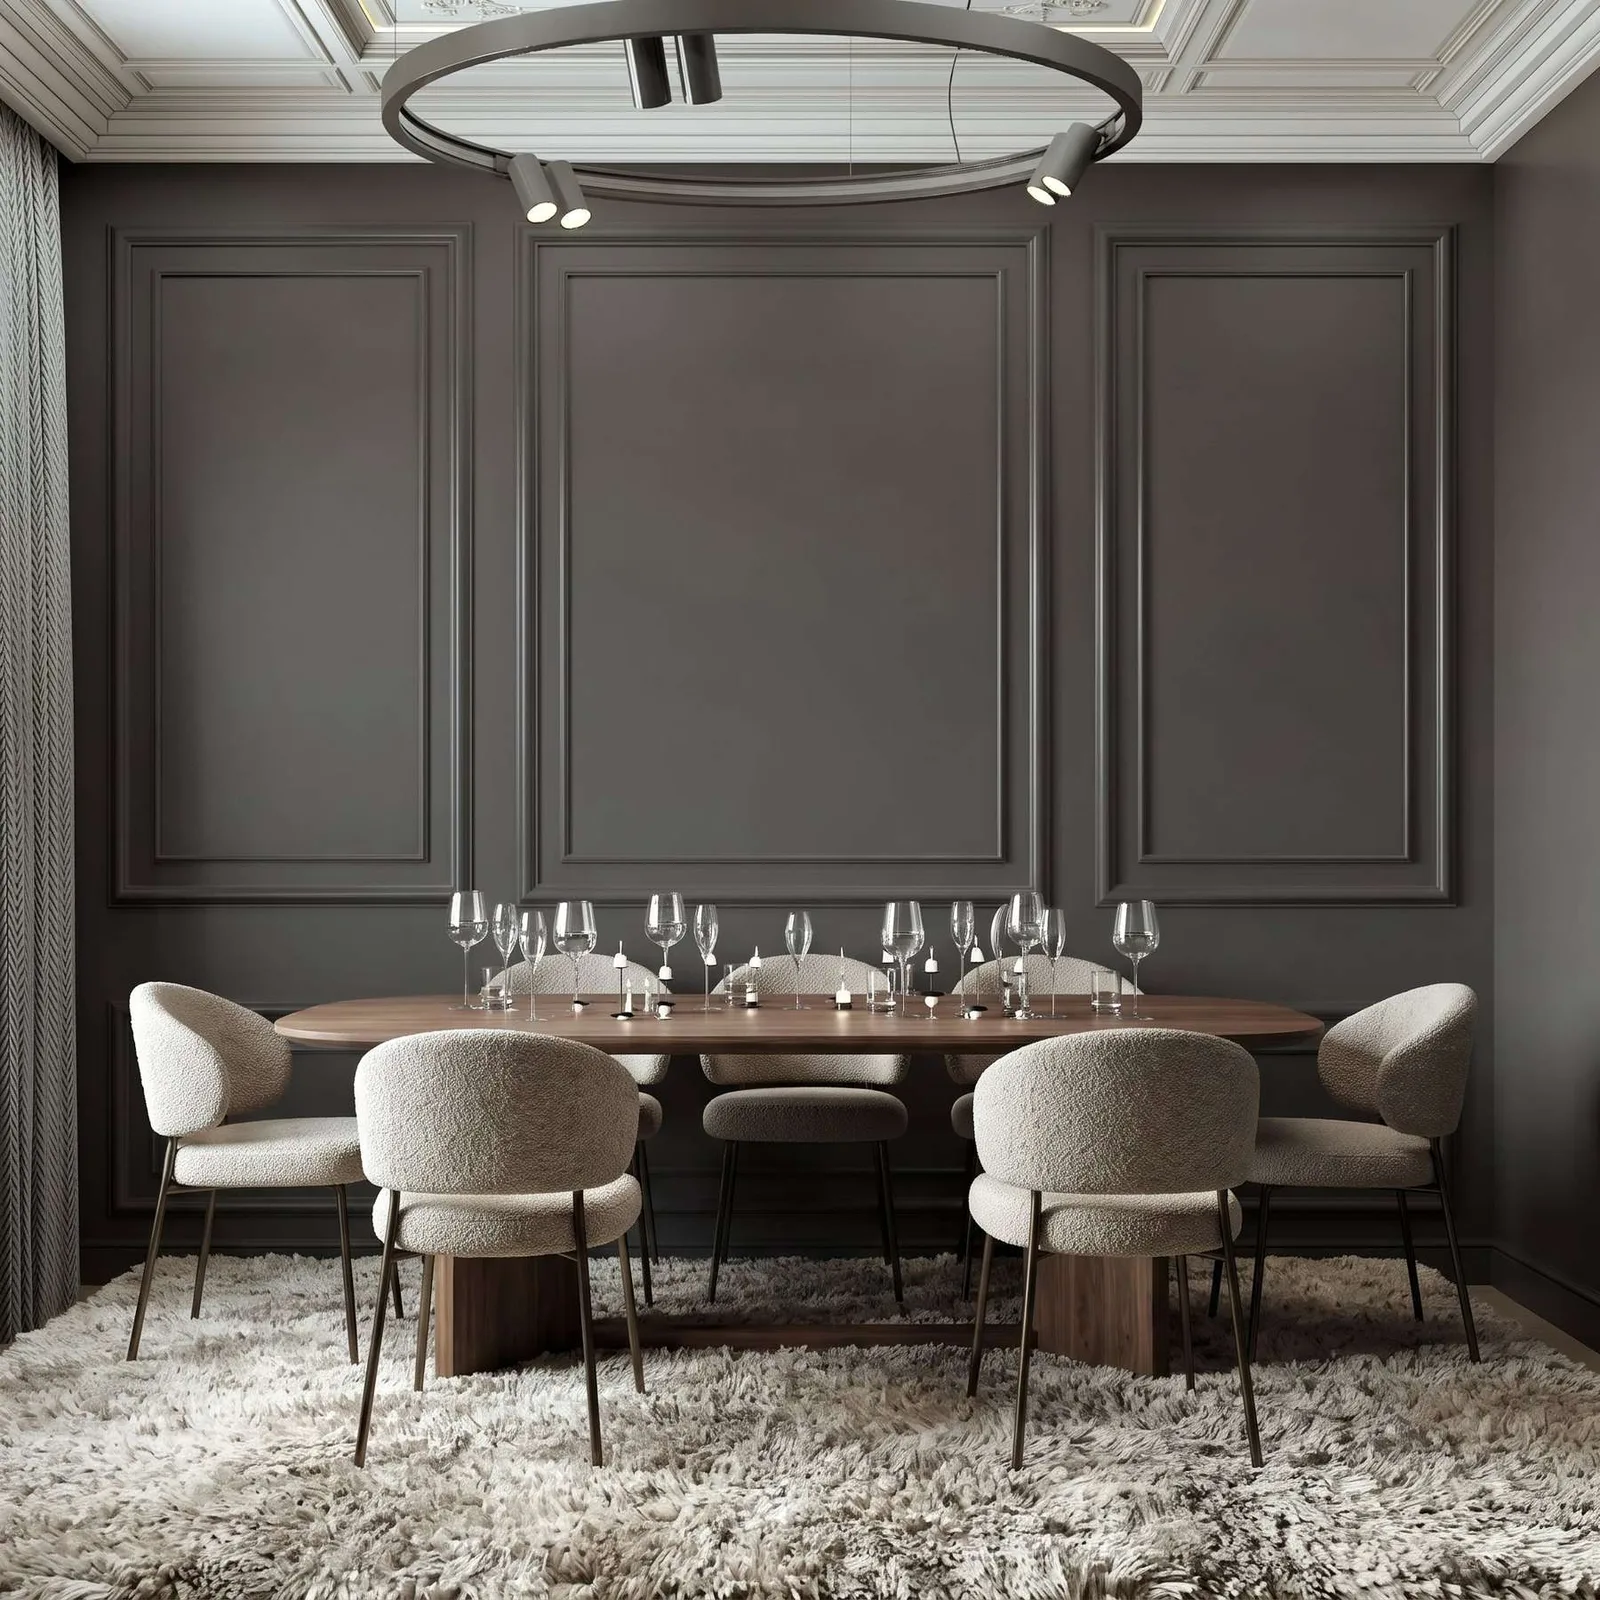 06 / KIT
Nested Frame Pre-Cut Wall Molding Kit for Dining Room, 3 Upper & 3 Bottom Nested Frames | Easy Installation
From $295.00
View kitQuestions
How much molding do I need for a 8 ft kitchen wall with nested frames?
About 39 m (128 linear ft) including a chair rail and 10% waste, which is 17 sticks of 240 cm. That assumes 3 frames per row, 26.7 in wide, on an 8 ft ceiling.
Is SW Tricorn Black warm or cool?
SW Tricorn Black has a neutral undertone and reads as a very dark black. Its calculated LRV is 2.9, so it absorbs light, so tone-on-tone molding reads as deep relief.
Should trim be the same color as SW Tricorn Black walls?
Painting the molding the same color gives a modern, tone-on-tone finish where only shadows show the pattern. White trim adds strong, graphic contrast (12.04:1), and black trim gives 1.23:1.
How high should the chair rail be in a kitchen?
About one third of the ceiling height: 32 in on an 8 ft ceiling, 36 in on 9 ft and 40 in on 10 ft. Keep molding off the backsplash area and use a scrubbable paint finish.
Trace the details
Sources & dates
Prices, options and photos come from our product catalog on the date shown. Layout tables are planning estimates; measure your wall before ordering.
- Paint color dataset (screen approximations; LRV calculated)Recorded November 11, 2026
- DecoMoldings product catalogRecorded November 11, 2026