inspiration · Nested
Traditional Bedroom Wall Molding
Traditional Bedroom Wall Molding: wall elevation, bedroom layout for 10, 12, 14 ft walls, cut list, calculator and pre-cut kits.
Project calculator
Overview
A second, smaller frame set 4 in inside each outer frame using the same profile. It doubles the shadow lines and gives a classic, layered look. Traditional rooms (traditional and classic) typically use nested, french, picture frame layouts: Layered frames, a chair rail and contrasting white trim.
Nested layout on a 12 ft bedroom wall
Molding over the full wall height, upper and lower rows divided by a chair rail. On a 12 ft wall with an 8 ft ceiling this gives 4 frames per row, each 31 in wide, with 50 in upper and 21 in lower frames. The layout uses about 56.33 m of 2.5 cm molding, or 24 sticks of 240 cm, including 10% waste. Align the middle frame with the headboard so the bed wall reads as one composition.
Building the nested pattern
Fix the outer frames first, then set each inner frame 4 in inside with spacer blocks so the reveal is identical on all four sides. Both frames use the same 2.5 cm profile.
Traditional look
Layered frames, a chair rail and contrasting white trim. Recommended layouts: nested, french, picture frame.
Wall elevation
Bedroom wall sizes: nested accent wall layout
| Wall width | Frames per row | Frame width | Frame height (upper / lower) | Molding incl. 10% waste | 240 cm sticks | Chair rail pieces (300 cm) |
|---|---|---|---|---|---|---|
| 10 ft | 4 | 25 in | 50 / 21 in | 50.29 m | 21 | 2 |
| 12 ft | 4 | 31 in | 50 / 21 in | 56.33 m | 24 | 2 |
| 14 ft | 5 | 28.8 in | 50 / 21 in | 67.61 m | 29 | 2 |
Cut list for a 12 ft wall
| Piece | Quantity | Length |
|---|---|---|
| Frame top and bottom (lower row) | 8 | 31 in |
| Frame sides (lower row) | 8 | 21 in |
| Frame sides (upper row) | 8 | 50 in |
| Frame top and bottom (upper row) | 8 | 31 in |
| Inner frame pieces | 32 | 23 in / 13 in |
| Chair rail | 2 | 300 cm lengths |
Pre-cut kits for this wall
Pre-cut kits that fit this project. Open a kit for photos, options and pricing.
 01 / KIT
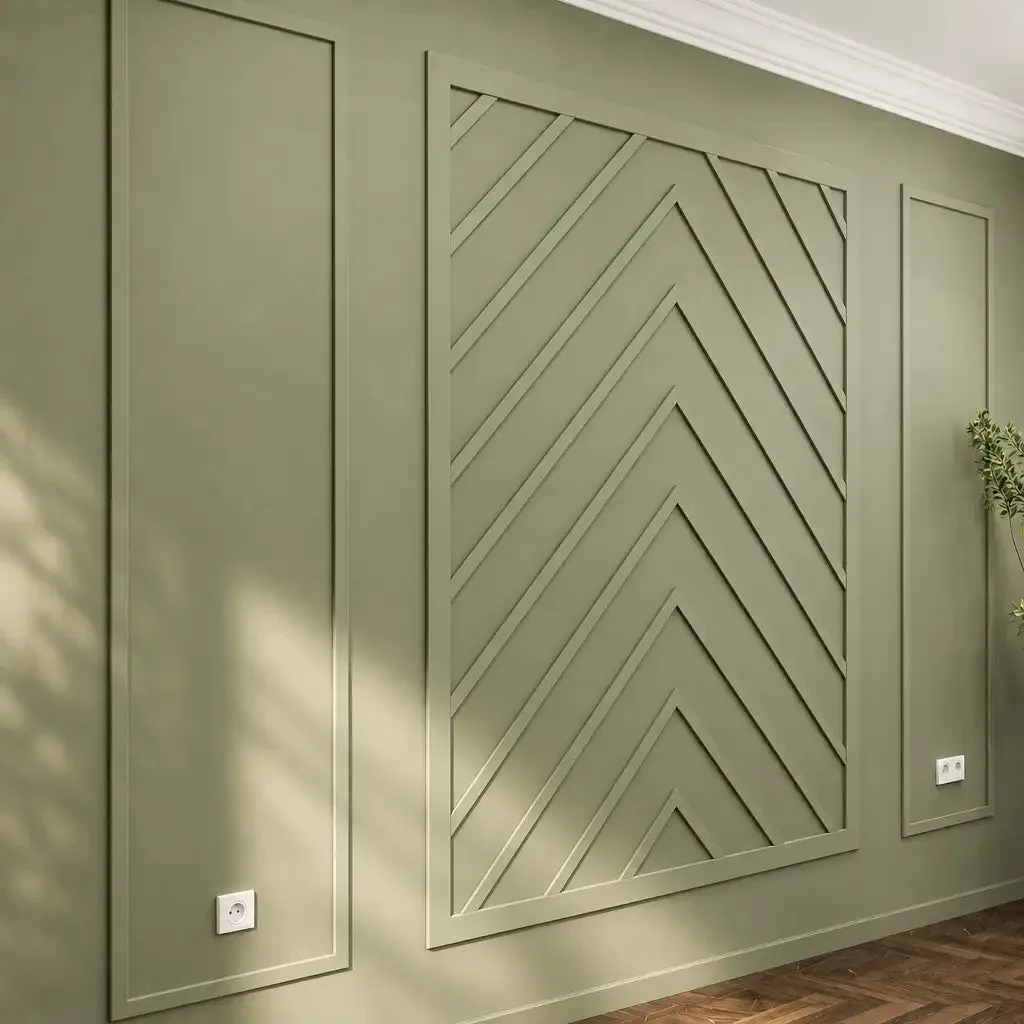
Precut Bedroom Wall Trim Molding Kit, Ready to Assemble Wall Paneling | 2 Side Frames & 1 Middle Frame
From $235.00
View kit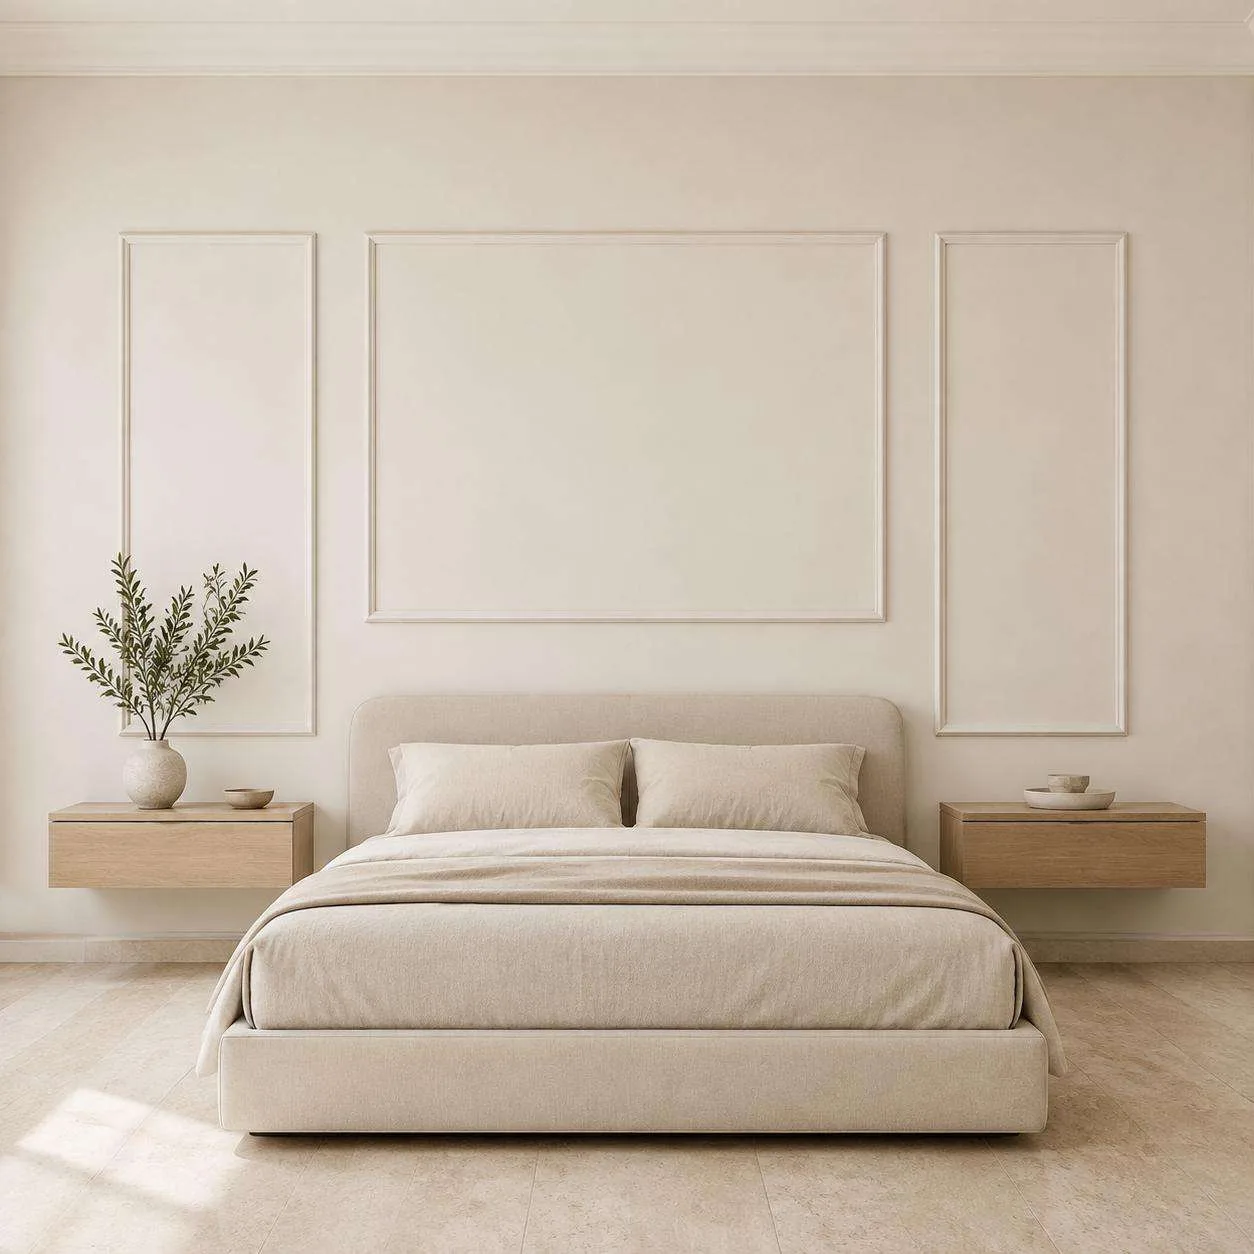 02 / KIT
Modern Wall Trim Kit for Bedroom & Headboard Design, 3 Frames | Factory Primed for Easy Installation
From $182.00
View kit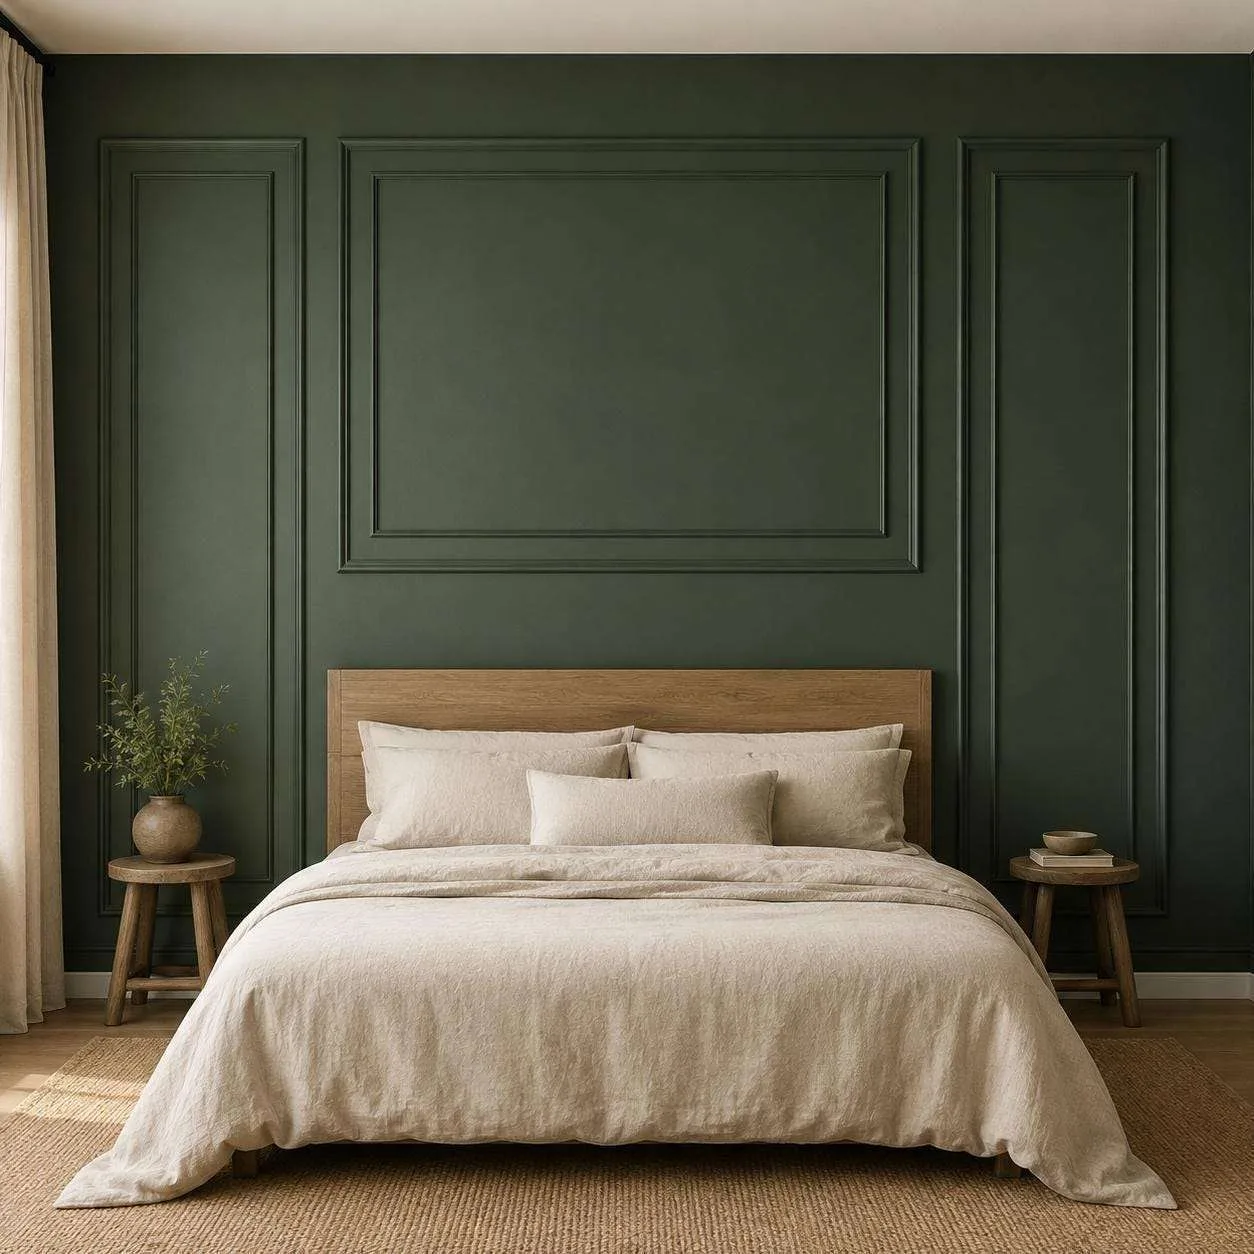 03 / KIT
Bedroom Board and Batten Picture Frame Wall Molding Set, Queen & King Size Molding Kit | Easy Installation
From $174.41
View kitQuestions
How much molding do I need for a 12 ft bedroom wall with nested frames?
About 56.33 m (185 linear ft) including a chair rail and 10% waste, which is 24 sticks of 240 cm. That assumes 4 frames per row, 31 in wide, on an 8 ft ceiling.
How high should the chair rail be in a bedroom?
About one third of the ceiling height: 32 in on an 8 ft ceiling, 36 in on 9 ft and 40 in on 10 ft. Align the middle frame with the headboard so the bed wall reads as one composition.
Trace the details
Sources & dates
Prices, options and photos come from our product catalog on the date shown. Layout tables are planning estimates; measure your wall before ordering.
- Paint color dataset (screen approximations; LRV calculated)Recorded November 11, 2026
- DecoMoldings product catalogRecorded November 11, 2026