Installation plan · Picture Frame
How to Install Wainscoting in Humid Bathrooms
Plan a picture frame installation with a dated workflow, material checklist, and links to related catalog guides.
Project calculator
Overview
Single rectangles of 2.5 cm molding, evenly spaced. The most adaptable layout: it works on short and long walls and in any room. Clean outlines that suit modern and transitional rooms.
Why in bathrooms need a plan
Single rectangles of 2.5 cm molding, evenly spaced. The most adaptable layout: it works on short and long walls and in any room. Use polystyrene molding; it does not absorb water.
Building the picture frame pattern
Each frame is four pieces of 2.5 cm molding with 45 degree miters. Set the frames out from the center of the wall, keep every gap equal, and let the margins at the corners match the gaps.
Wall elevation
Living Room wall sizes: picture frame wainscoting layout
| Wall width | Frames per row | Frame width | Frame height (upper / lower) | Molding incl. 10% waste | 240 cm sticks | Chair rail pieces (300 cm) |
|---|---|---|---|---|---|---|
| 12 ft | 5 | 24 in | 21 in | 16.6 m | 7 | 2 |
| 15 ft | 6 | 25.3 in | 21 in | 20.56 m | 9 | 2 |
| 18 ft | 7 | 26.3 in | 21 in | 24.53 m | 11 | 2 |
Cut list for a 15 ft wall
| Piece | Quantity | Length |
|---|---|---|
| Frame top and bottom (lower row) | 12 | 25.3 in |
| Frame sides (lower row) | 12 | 21 in |
| Chair rail | 2 | 300 cm lengths |
Steps: in bathrooms
order: 1; text: Use polystyrene molding; it does not absorb water.; items: Construction adhesive or silicone · Paintable caulk · Bathroom-rated paint
order: 2; text: Keep molding outside the direct shower spray.; items: Construction adhesive or silicone · Paintable caulk · Bathroom-rated paint
order: 3; text: Seal all edges and joints with caulk.; items: Construction adhesive or silicone · Paintable caulk · Bathroom-rated paint
order: 4; text: Finish with a moisture-resistant paint.; items: Construction adhesive or silicone · Paintable caulk · Bathroom-rated paint
Pre-cut kits for this wall
Pre-cut kits that fit this project. Open a kit for photos, options and pricing.
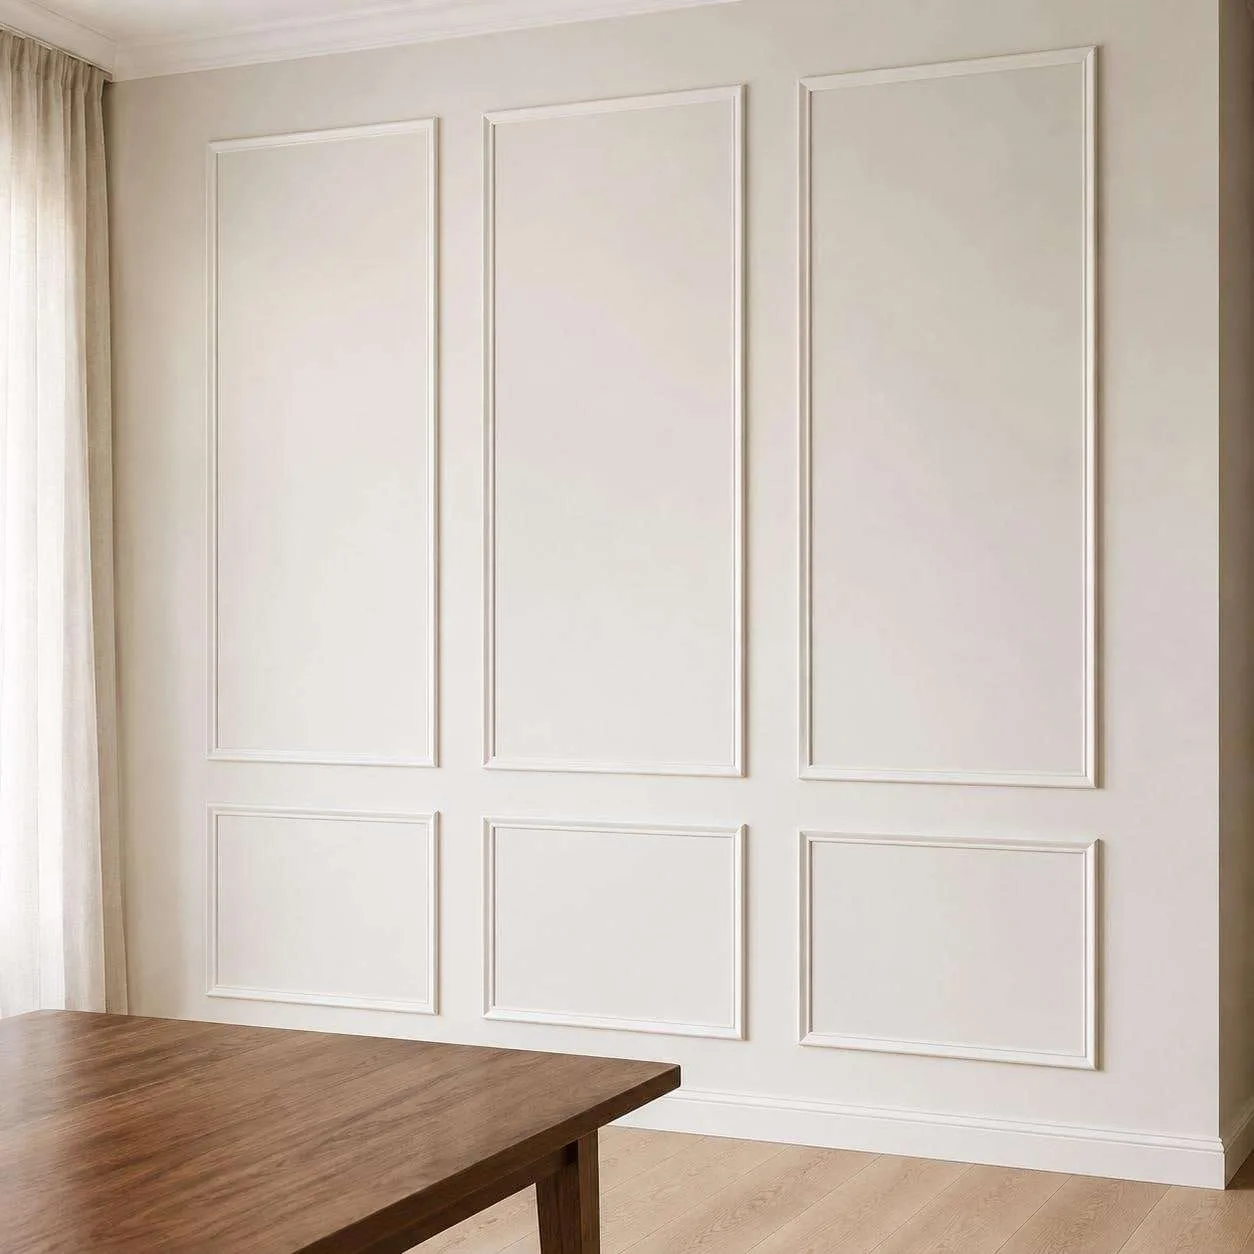 01 / KIT
Living Room Entryway Picture Frame Wainscoting Kit | Easy Installation
From $51.25
View kit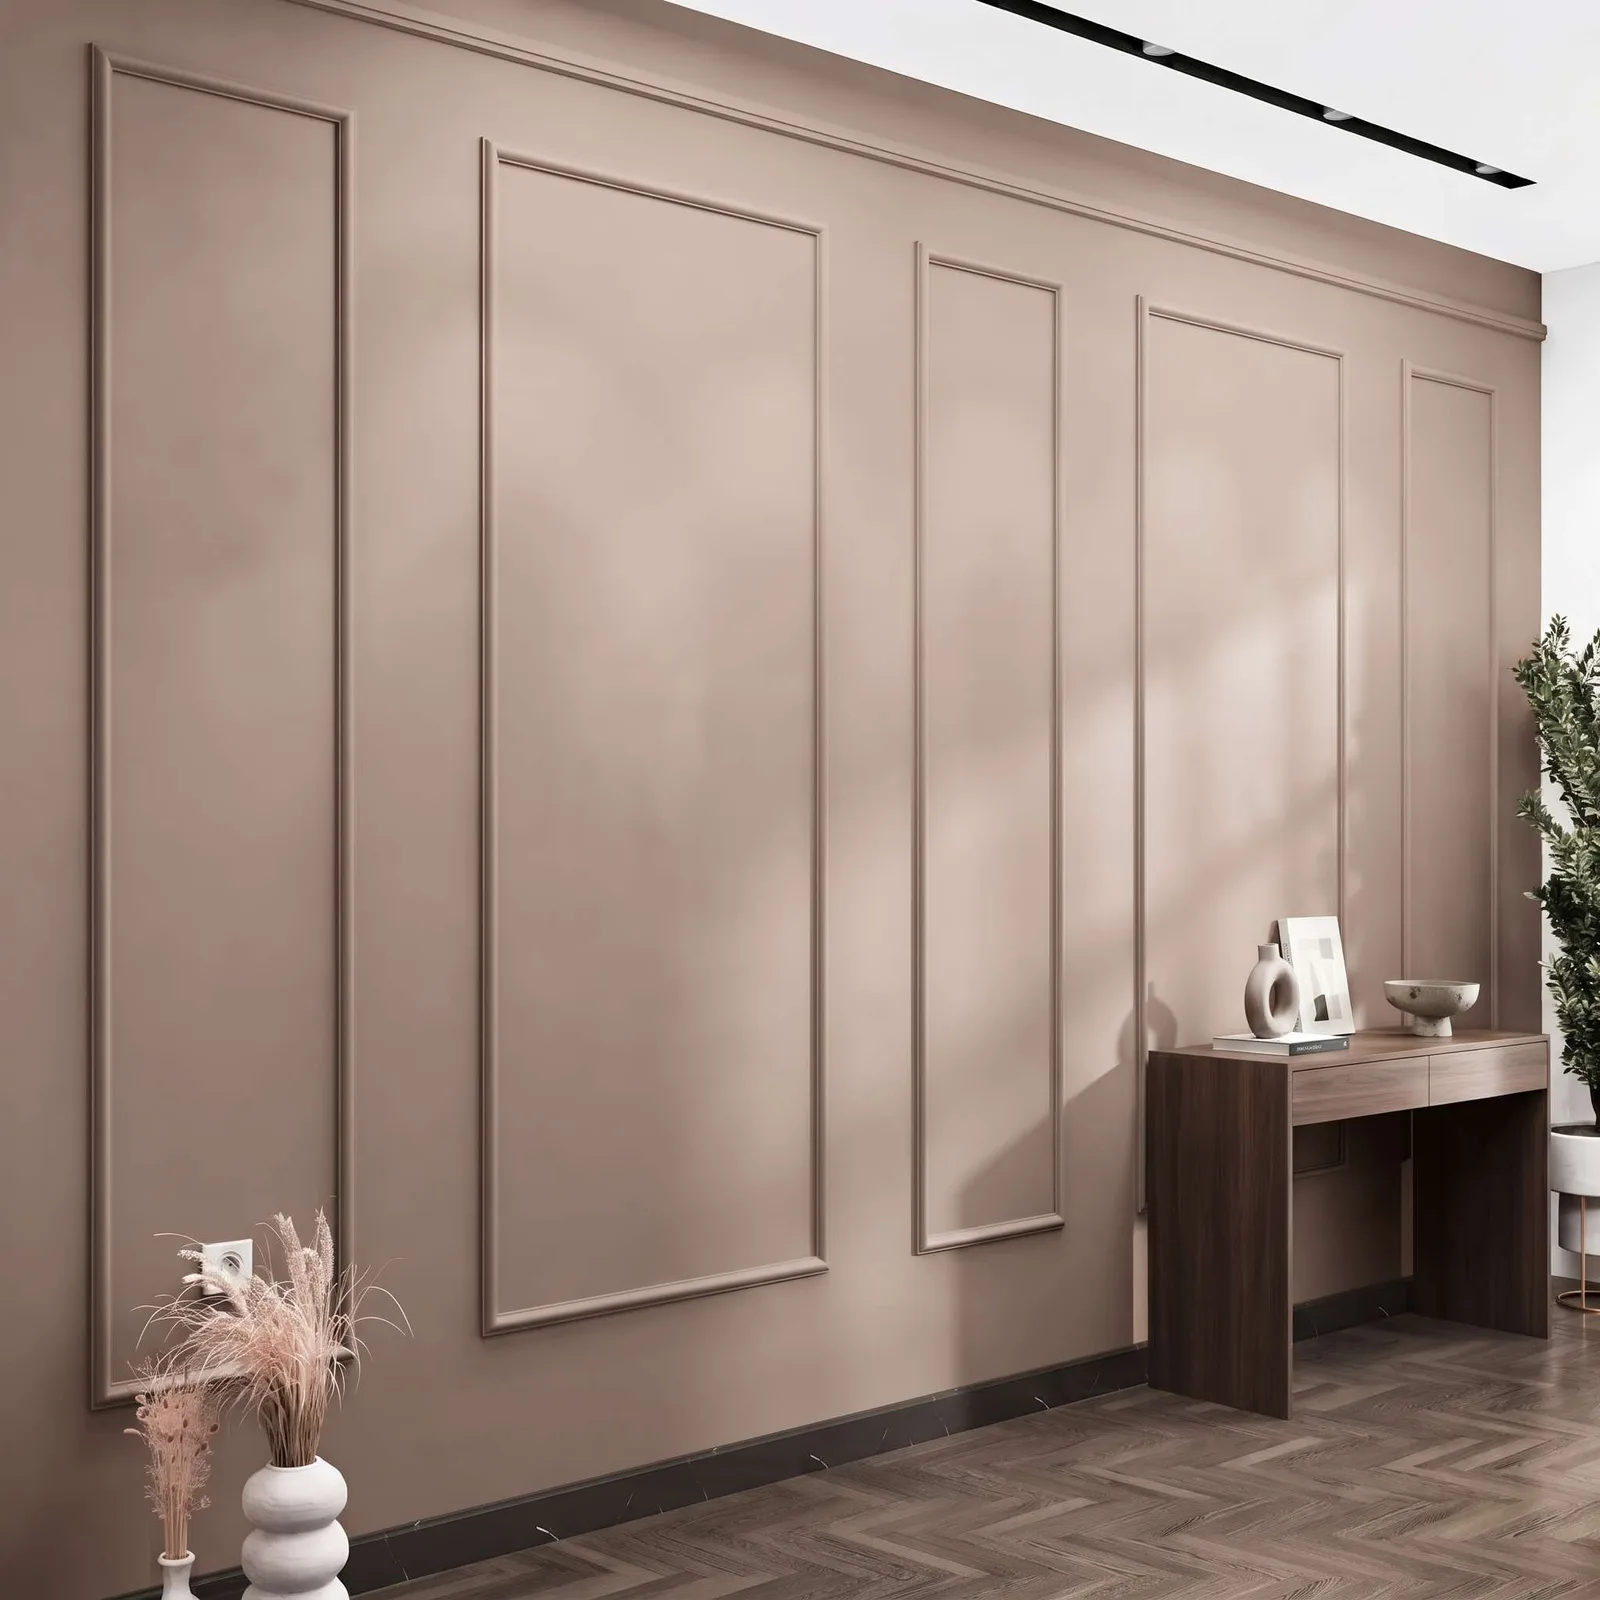 02 / KIT
Wainscoting Peel and Stick Wall Molding Kit, 4 Upper, 4 Middle, and 4 Bottom Frames | Easy Installation
From $170.00
View kit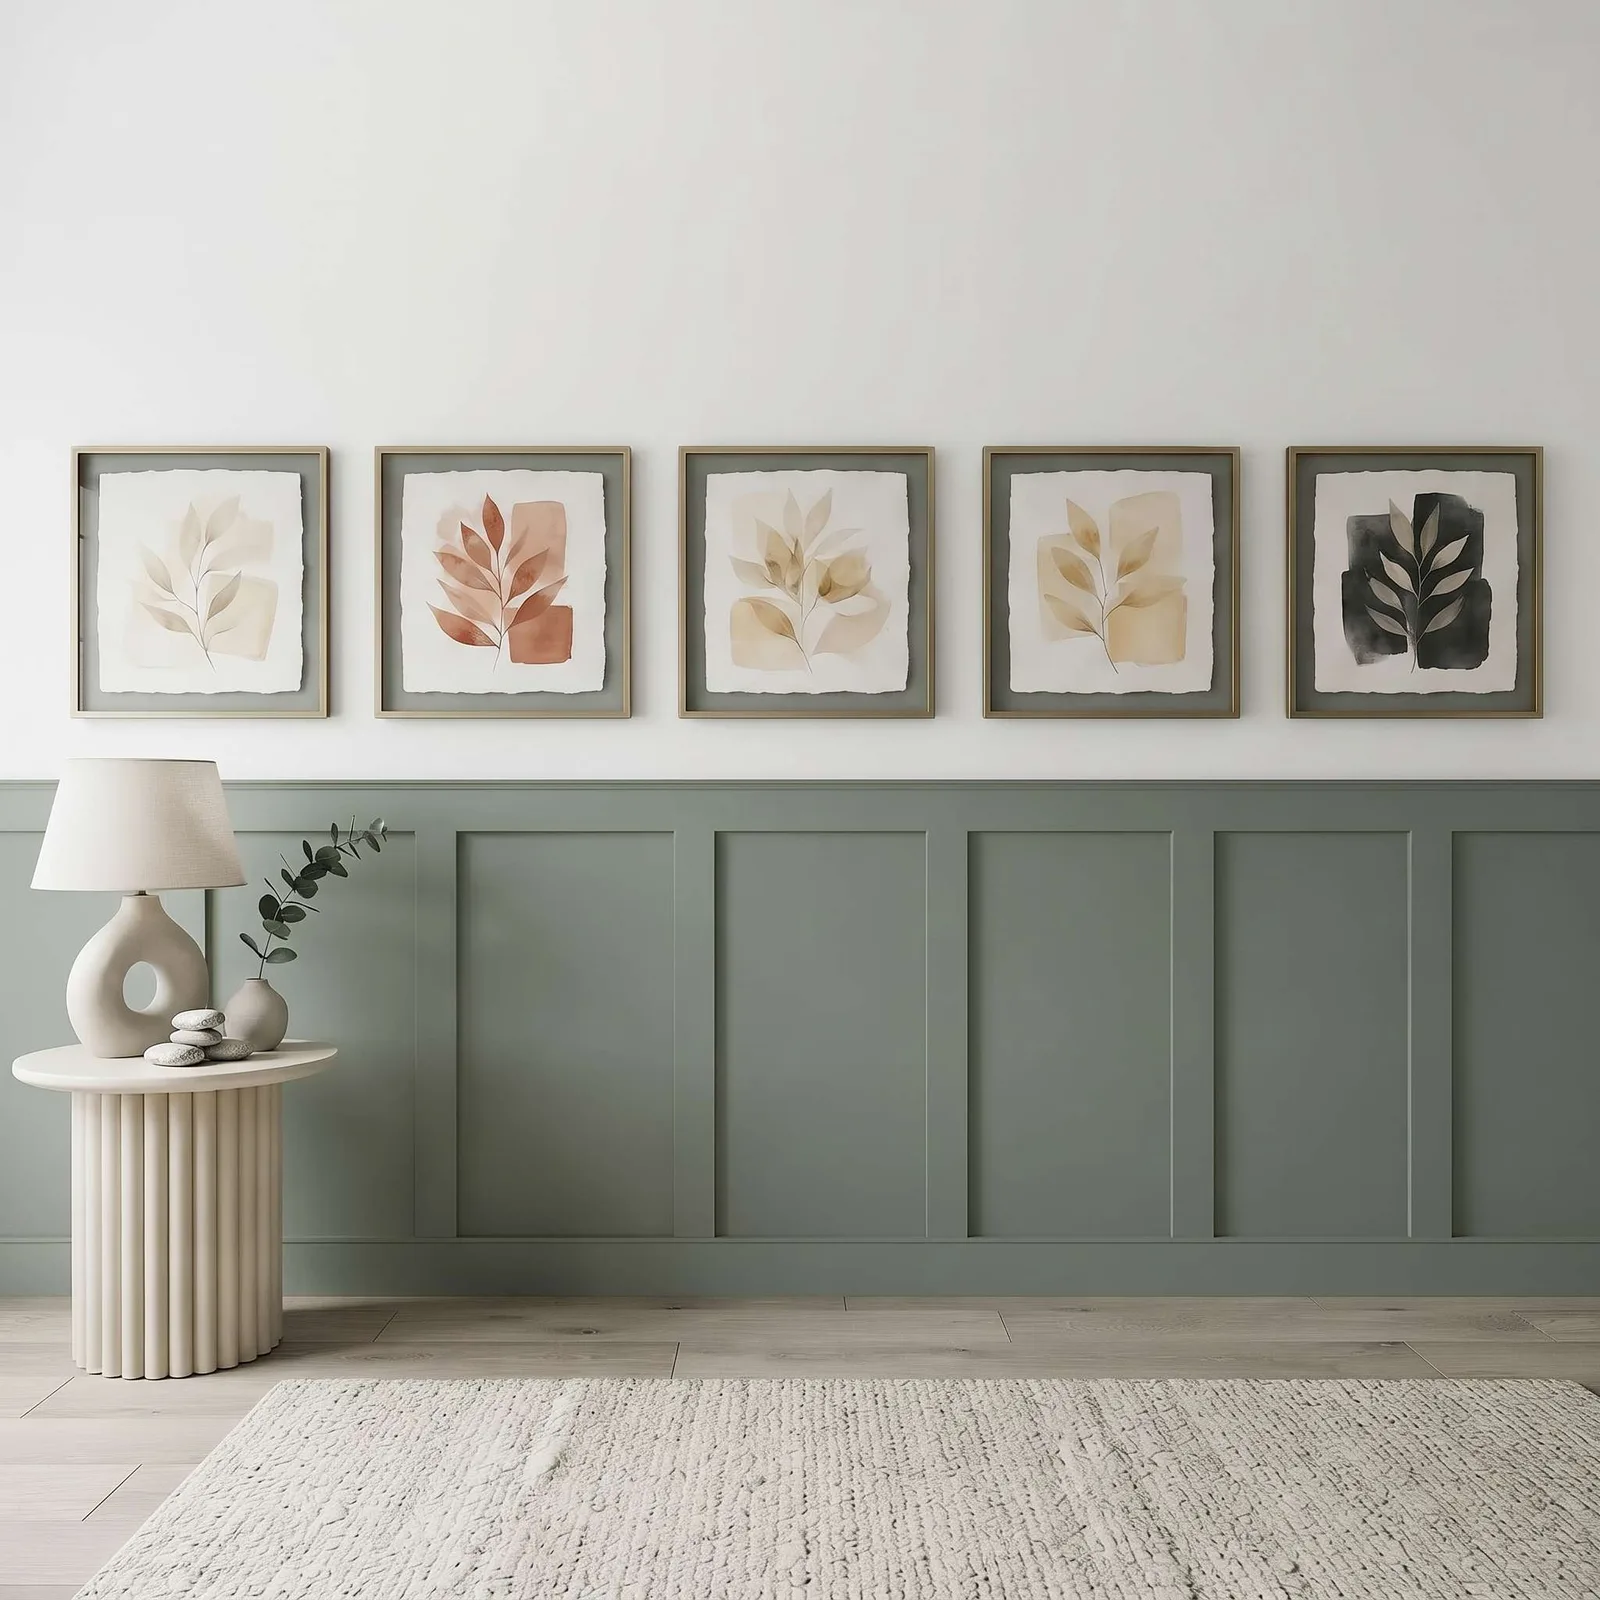 03 / KIT
Half Wall Shadow Box Ready to Assemble Wall Paneling Package, Factory Primed Half of Wall
From $235.00
View kit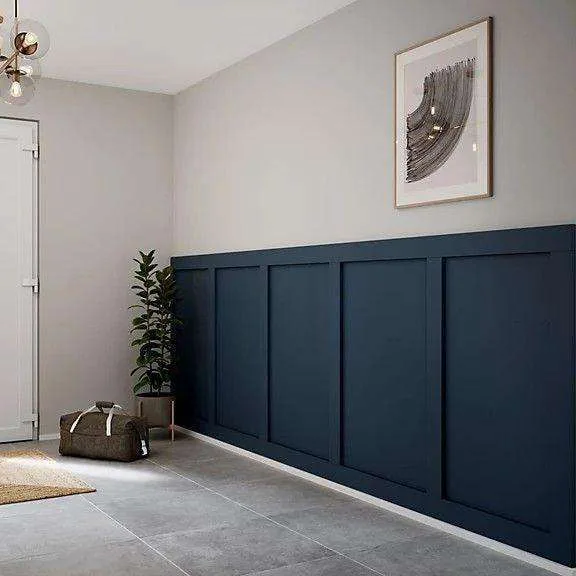 04 / KIT
Shaker Board and Batten Grid Wainscoting Kit, 1 to 5 Sets | Self-Adhesive Easy Installation
From $69.80
View kit 05 / KIT
Wainscoting Accent Wall Kit: Effortless Elegance with Precut Factory Primed Wall Molding, Create 1 Upper and 2 Bottom Frames
From $123.00
View kit 06 / KIT
Half Wall Ready to Assemble Factory Primed Wall Covering Half of Wall Kit | Easy Installation W:74mm T:10mm
From $415.00
View kitQuestions
How much molding do I need for a 15 ft living room wall with picture frame frames?
About 20.56 m (67 linear ft) including a chair rail and 10% waste, which is 9 sticks of 240 cm. That assumes 6 frames per row, 25.3 in wide, on an 8 ft ceiling.
How high should the chair rail be in a living room?
About one third of the ceiling height: 32 in on an 8 ft ceiling, 36 in on 9 ft and 40 in on 10 ft. Center the layout on the sofa or TV rather than the wall when furniture is off-center.
Trace the details
Sources & dates
This is a planning workflow, not a substitute for the selected product manufacturer's installation, safety, fastening, or cure instructions.
- Paint color dataset (screen approximations; LRV calculated)Recorded November 11, 2026
- DecoMoldings product catalogRecorded November 11, 2026