Catalog guide · Wall Molding
Black Bedroom Wall Molding: Layout and Planning Guide
Wall Molding planning guide with verified profile sizes, matched options, current price data, layout steps, and measurement guidance.
Project calculator
Guide
Black Bedroom Wall Molding: Layout and Planning Guide begins with the wall, not the catalog. Measure the usable area, identify doors, windows, outlets, switches, and furniture, then decide which lines should align. This guide connects black bedroom with white trim with a practical layout, the matched kit list, current price data, and the calculator already on the page. For a bedroom, review the treatment from the main entrance and from the usual seating position. A black result still depends on disciplined spacing and consistent proportions. Use the verified dimensions below to compare the design with the actual wall before ordering.
Plan the wall before choosing a kit
Draw the full wall elevation and mark every interruption before comparing wall molding options. Decide whether the composition should center on the whole wall, a bed, a sofa, a dining table, or another fixed feature. Repeated openings should share a clear baseline and consistent gaps. Check both end conditions because a layout that looks balanced in the middle can still leave an awkward strip at one corner. Use removable tape or light pencil marks to preview the main lines at full scale. This step makes it easier to compare the matched kit list with the layout you actually need, instead of forcing the wall to fit a product photograph.
Use verified dimensions for quantities
Calculate each run from the approved drawing rather than multiplying the room area by a general allowance. Add the horizontal, vertical, and curved lengths separately, then use the page calculator to combine them. The polystyrene molding profile is 2.5 cm, with 4 cm available by order, and standard sticks are 240 cm long. Openings, returns, damaged cuts, and pattern changes can affect the final quantity, so confirm the cut plan before ordering. For chair rail projects, 6 cm profiles are also available in 300 cm lengths. Keep all measurements in one unit while planning, then compare the total with the available stick length. This produces a traceable estimate without inventing a universal waste percentage or a standard layout for every room.
Compare matched options and current prices
Use the product list on this page to compare only the options matched to the same wall treatment. The accompanying price table reflects the catalog data attached to the page, so use it for current figures instead of copying an old amount into a project plan. Compare the treatment type, listed dimensions, and the number of repeated elements required by your drawing. MDF is available only for shaker, board and batten, and arched designs. Other listed molding uses the 2.5 cm polystyrene profile, with 4 cm available by order. Confirm the final wall measurements and selected option together before treating the calculator result as an order quantity.
Real installations from our kits
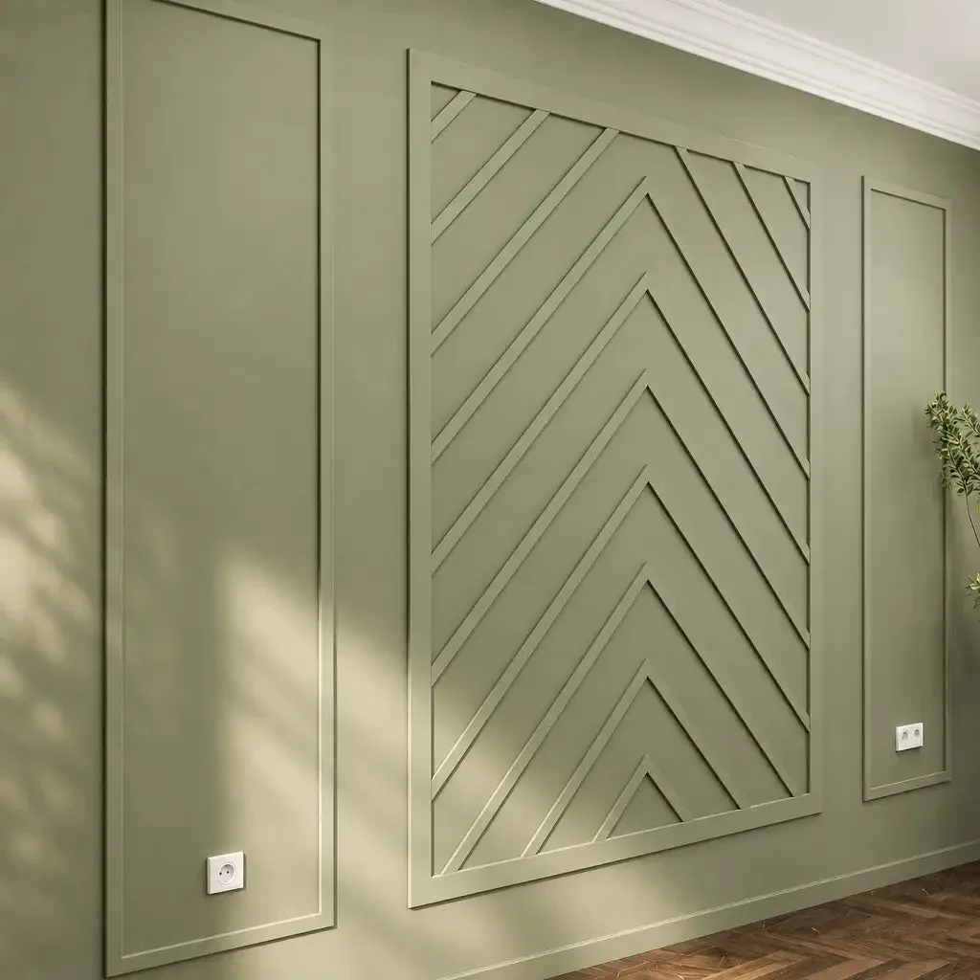
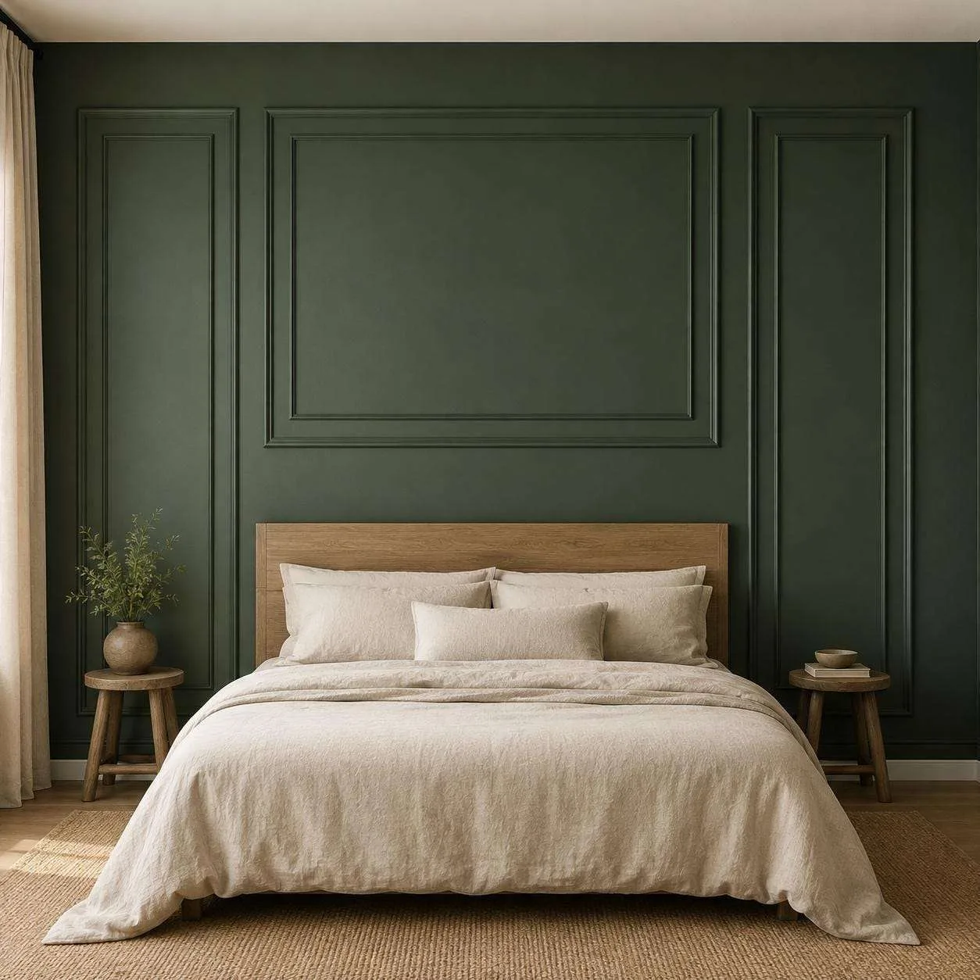
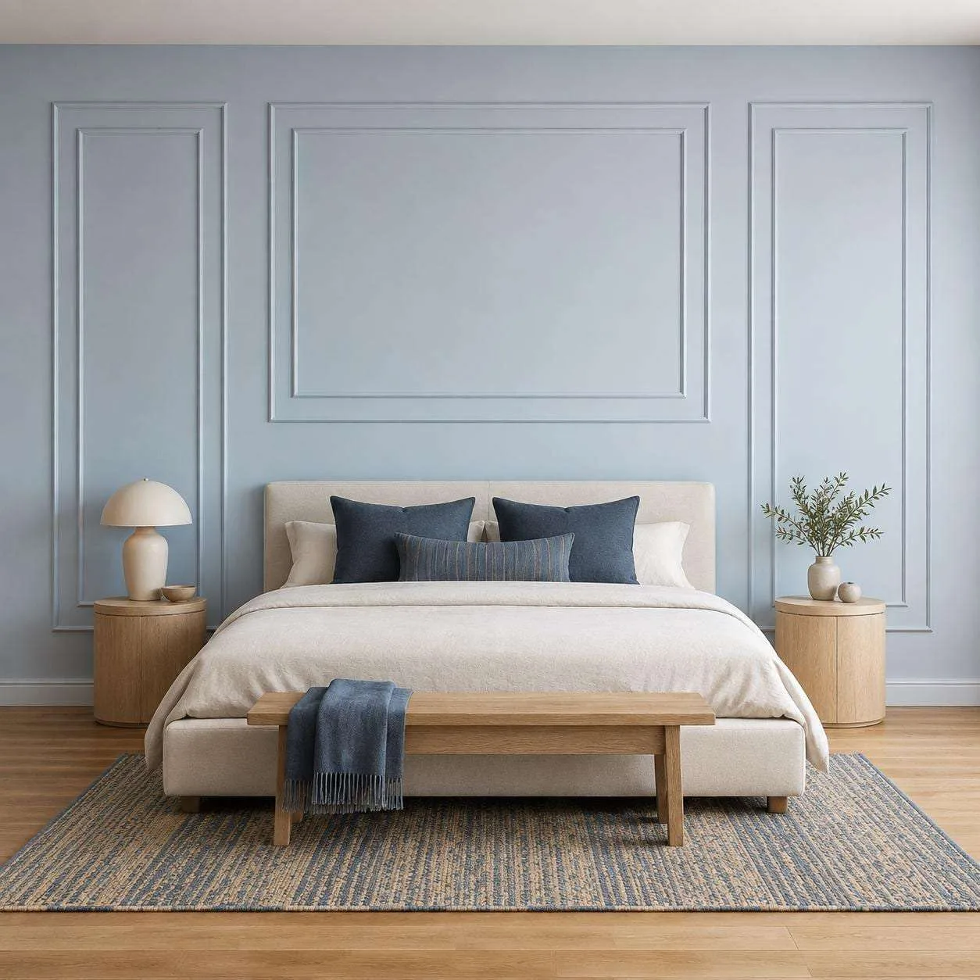
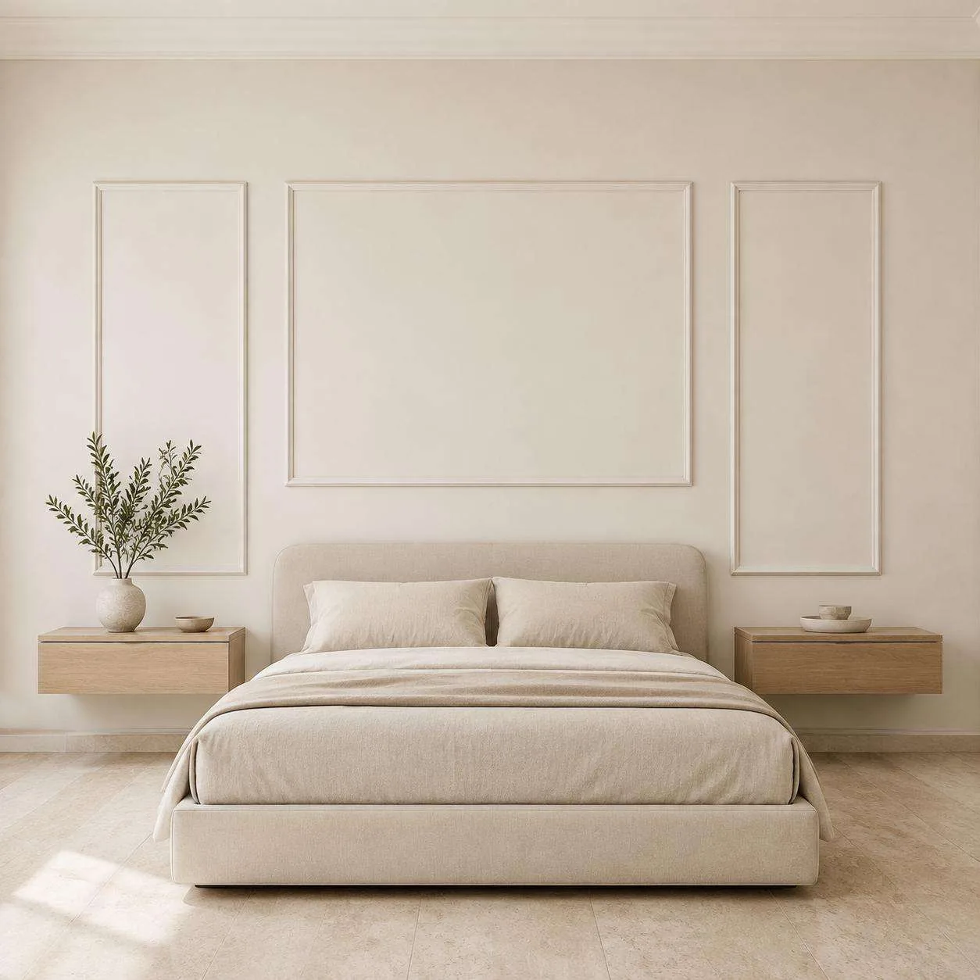
Wall Molding kits for this project
Pre-cut kits that fit this project. Open a kit for photos, options and pricing.
01 / KITPrecut Bedroom Wall Trim Molding Kit, Ready to Assemble Wall Paneling | 2 Side Frames & 1 Middle Frame
From $235.00
View kit02 / KITBedroom Board and Batten Picture Frame Wall Molding Set, Queen & King Size Molding Kit | Easy Installation
From $174.41
View kit03 / KITModern Wall Trim Kit for Bedroom & Headboard Design, 3 Frames | Factory Primed for Easy Installation
From $182.00
View kit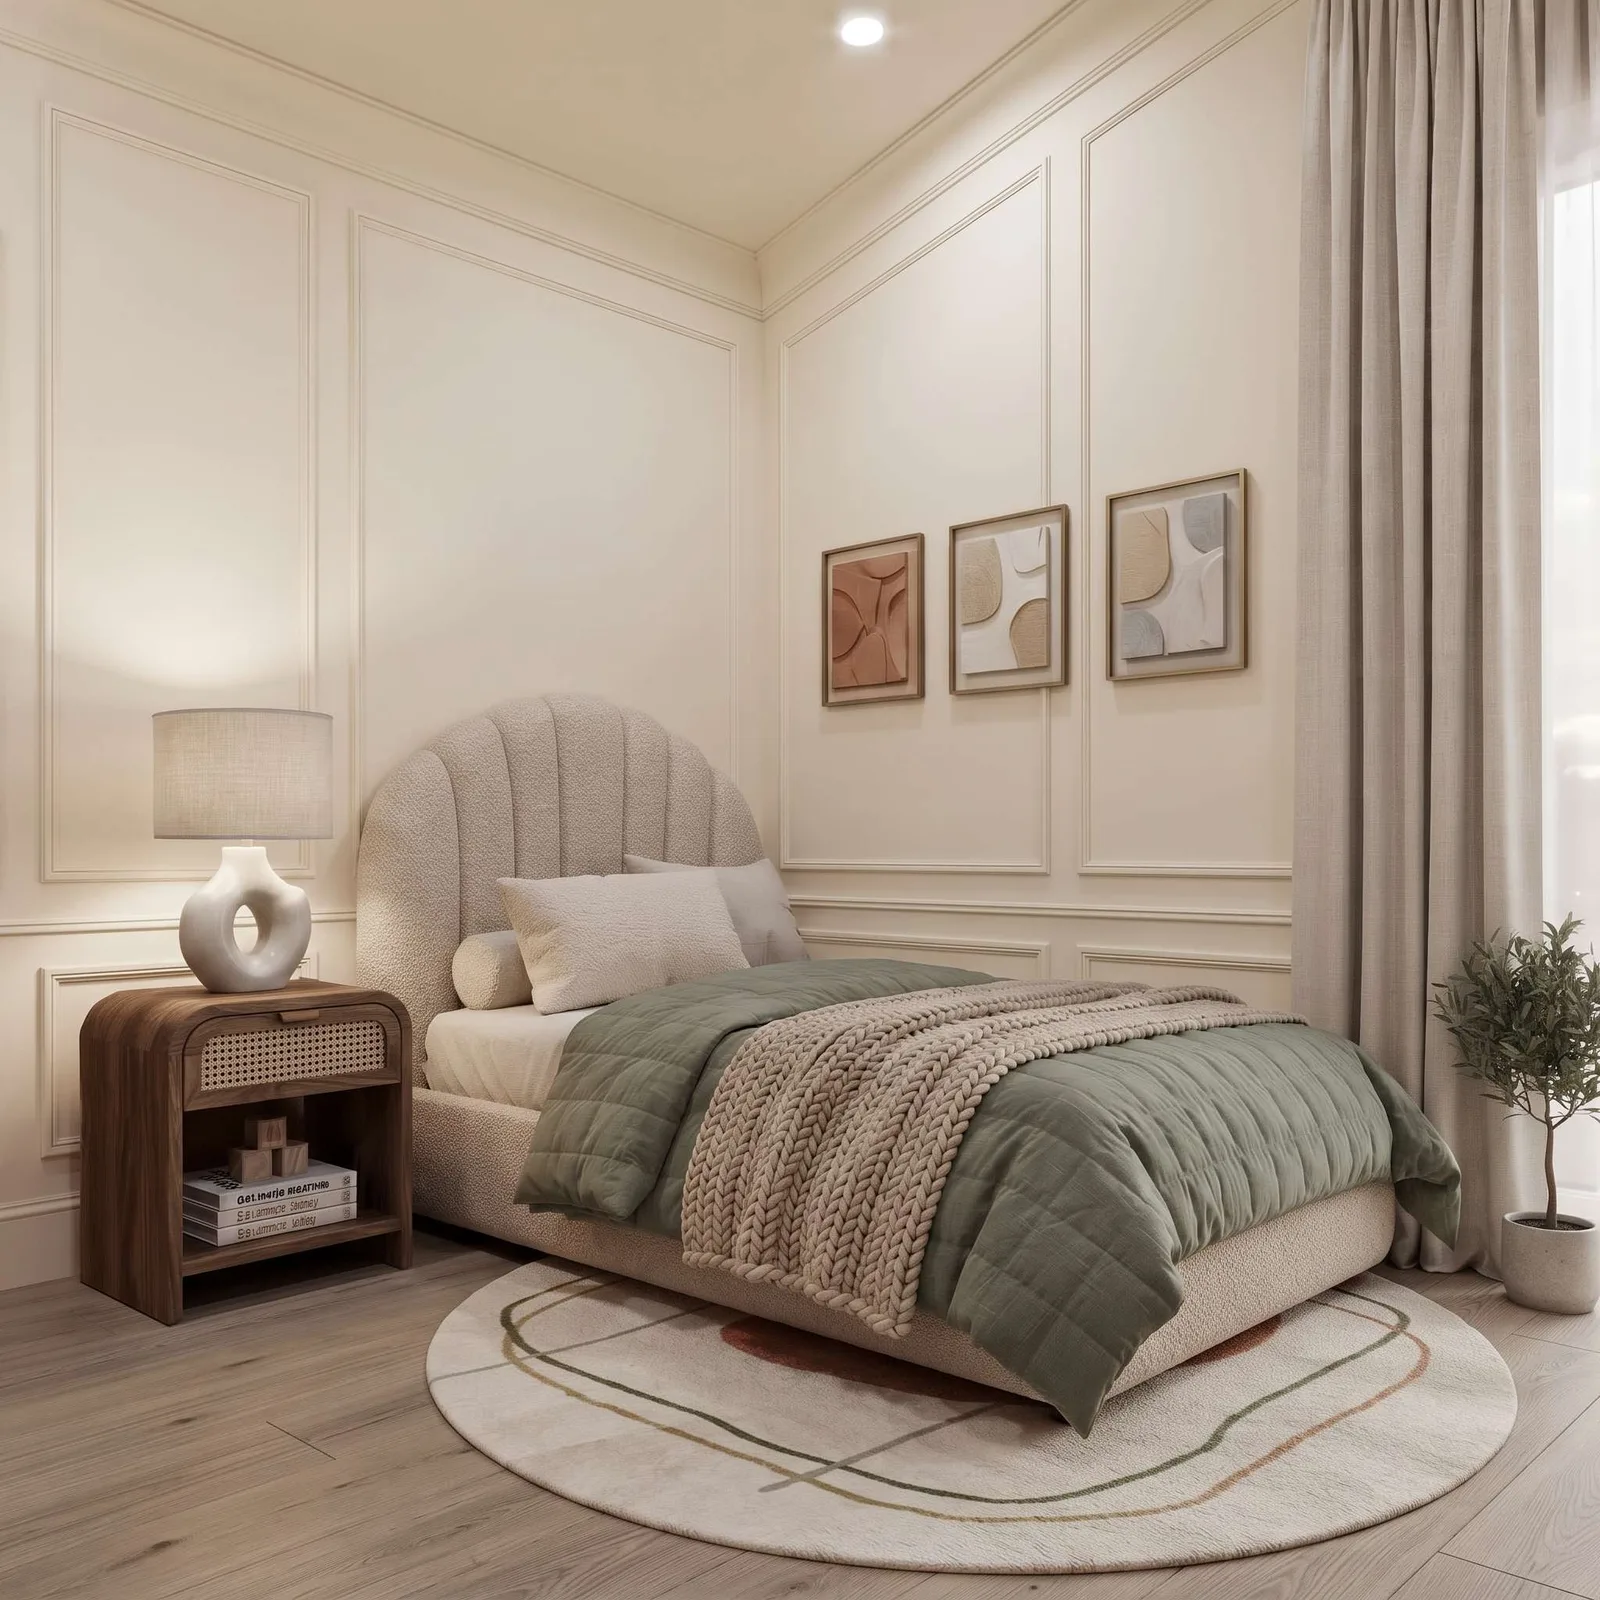 04 / KIT
Chair Rail Wall Molding Kit, 3 Upper & 3 Bottom Picture Frames | Easy Installation
From $165.00
View kit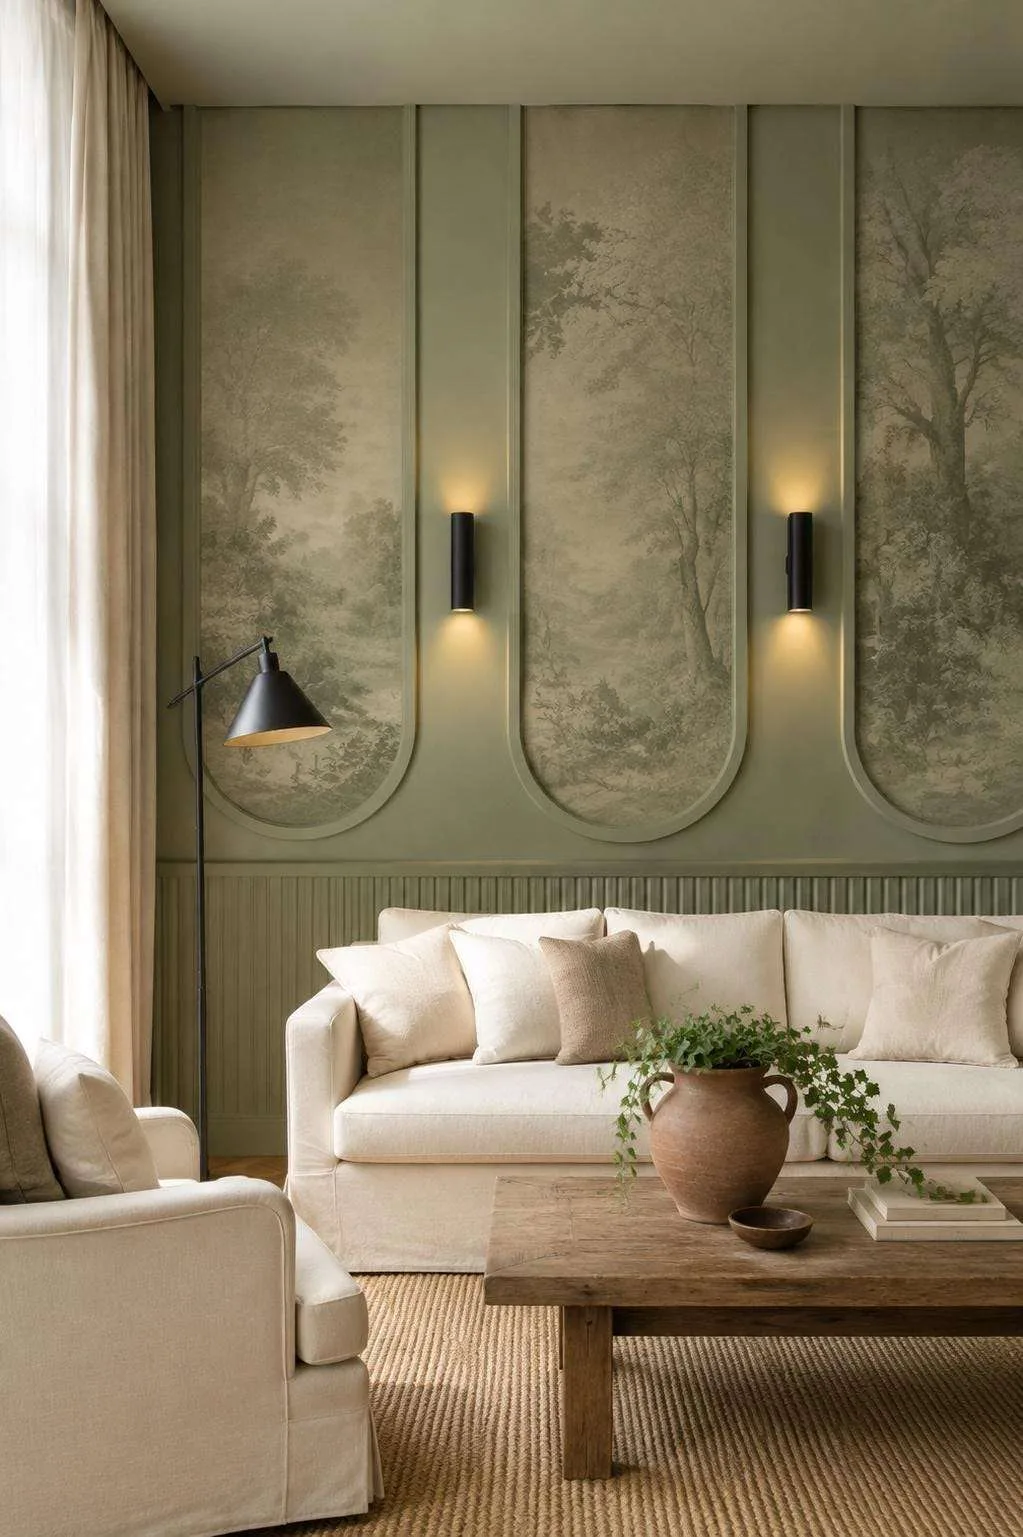 05 / KIT
U Shaped Arch Wall Trim Molding Kit | Pre-Cut MDF Medium & Large
From $81.40
View kit 06 / KIT
Oval Decorative Wall Molding Kit, Small to Large | Pre-Cut MDF Custom Sizes
From $79.80
View kit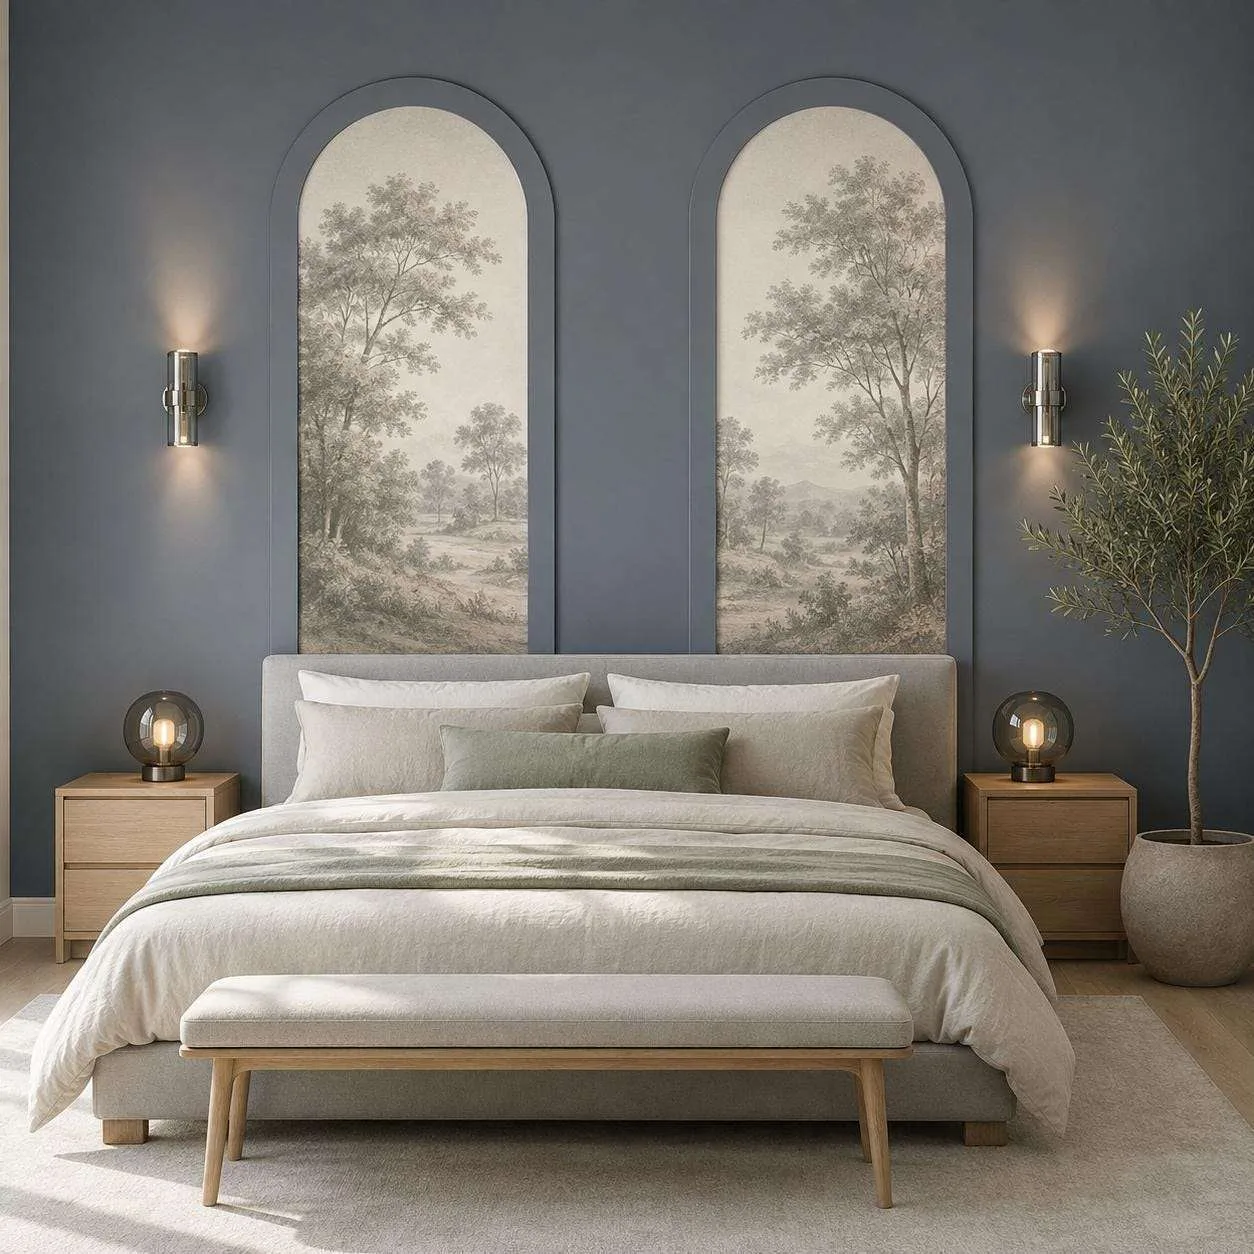 07 / KIT
Flexible Arch Trim Wall Molding Kit | Pre-Cut MDF Decorative Wall Panels
From $83.40
View kit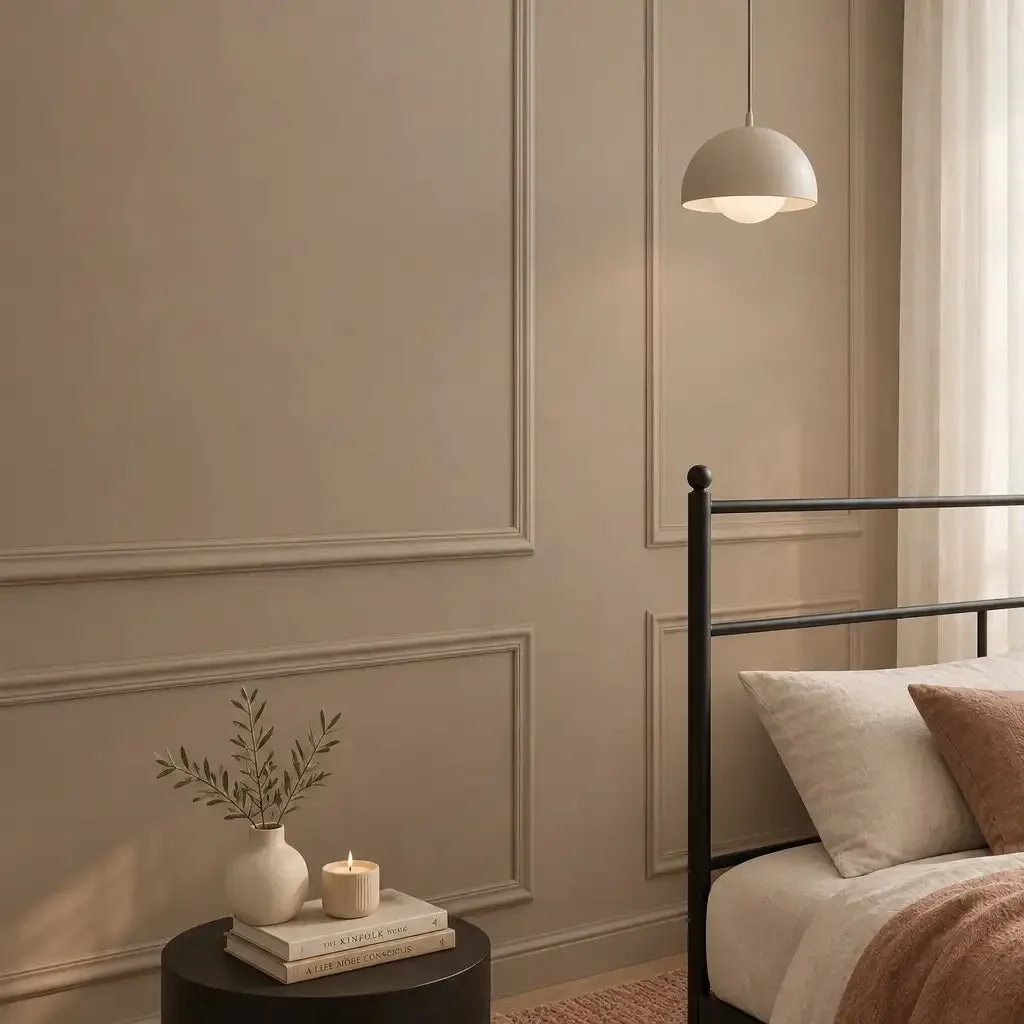 08 / KIT
Precut Ready to Assemble Wall Molding Kit, 3 Upper, 3 Middle, & 3 Bottom Frames | Easy Installation
From $90.00
View kitKit prices on this page
| Kit | Material | From | Up to | Adhesive option |
|---|---|---|---|---|
| Precut Bedroom Wall Trim Molding Kit | Polystyrene | $235.00 | $237.00 | Yes |
| Bedroom Board and Batten Picture Frame Wall Molding Set | Polystyrene | $174.41 | $193.58 | Yes |
| Modern Wall Trim Kit for Bedroom & Headboard Design | Polystyrene | $182.00 | $203.00 | Yes |
| Chair Rail Wall Molding Kit | Polystyrene | $165.00 | $197.00 | Yes |
| U Shaped Arch Wall Trim Molding Kit | MDF | $81.40 | $256.95 | No |
| Oval Decorative Wall Molding Kit | MDF | $79.80 | $280.45 | No |
| Flexible Arch Trim Wall Molding Kit | MDF | $83.40 | $265.53 | No |
| Precut Ready to Assemble Wall Molding Kit | Polystyrene | $90.00 | $297.00 | Yes |
Sizes and options available
| Option | Choices |
|---|---|
| Size | Standard kit · 2.5 cm / 1 in · 4 cm / 1.6 in · Medium 70 x 135 cm / 27.6 x 53.1 in · Large 96 x 148 cm / 37.8 x 58.3 in · Small 56 x 156 cm / 22 x 61.4 in · Medium 70 x 170 cm / 27.6 x 66.9 in · Large 96 x 196 cm / 37.8 x 77.2 in · Medium 70 cm / 27.6 in · Large 96 cm / 37.8 in |
| Installation Type | Non-Adhesive · Self-Adhesive |
| Design Size | Queen Size · King Size |
| Panel | 1 Panel · 2 Panel · 3 Panel |
| Buying Options | Single Frame Set · Double Frame Set · Triple Frame Set · Four-Frame Set · Five-Frame Set |
Material and profile specifications
| Specification | Value |
|---|---|
| Panel molding profile | 2.5 cm (about 1 in); 4 cm made to order |
| Stock length | 240 cm sticks |
| Material | Hard polystyrene polymer (not wood or foam); MDF for shaker, board and batten and arched kits |
| Finish | Factory primed, sandable and paintable |
| Installation options | Non-adhesive (construction adhesive or joint compound) or self-adhesive backing |
| Kit cutting | Pieces pre-cut to length and mitered at 45° |
Example bedroom layouts (8 ft ceiling)
| Wall width | Frames per row | Frame width | Upper / lower frame height | Molding incl. 10% waste | 240 cm sticks | Chair rail pieces (300 cm) |
|---|---|---|---|---|---|---|
| 10 ft | 4 | 25.0 in | 48 in / 20 in | 26.4 m | 11 | 2 |
| 12 ft | 4 | 31.0 in | 48 in / 20 in | 29.1 m | 13 | 2 |
| 14 ft | 5 | 28.8 in | 48 in / 20 in | 35.1 m | 15 | 2 |
Trace the details
Sources & dates
Prices, options and photos come from our product catalog on the date shown. Layout tables are planning estimates; measure your wall before ordering.
- DecoMoldings product catalogRecorded November 9, 2026
- Layout and quantity methodologyRecorded November 9, 2026